Leave a Message

Thank you for your message. We will be in touch with you shortly.

21052 Amberwick Lane
VIEW PHOTOS
Listed by Andrew Pollaro CA DRE# 01945811 with Redfin 714-330-0352
$1,898,000

21052 Amberwick Lane

5 Beds 3 Baths 3,042 Sq.Ft. 6,008 Sq.Ft.

Description

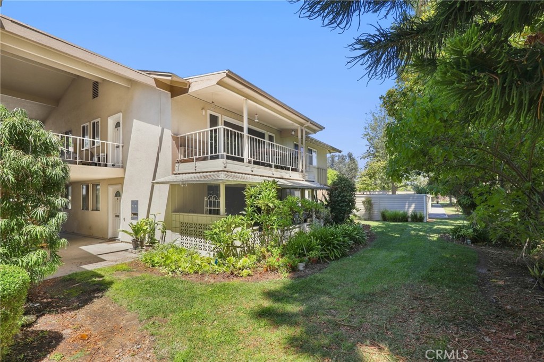
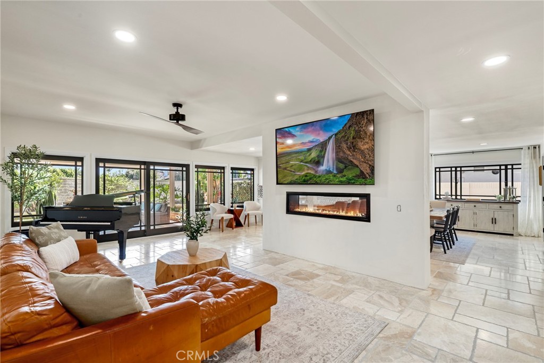
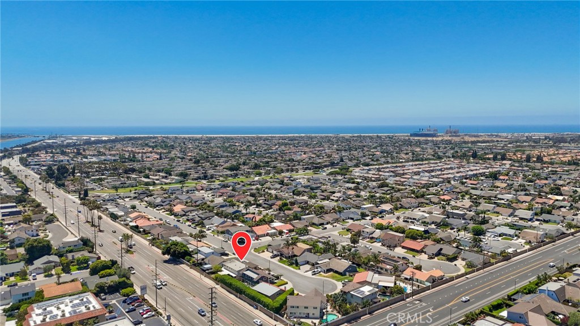
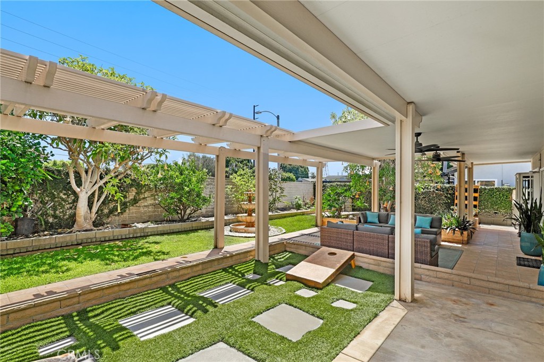
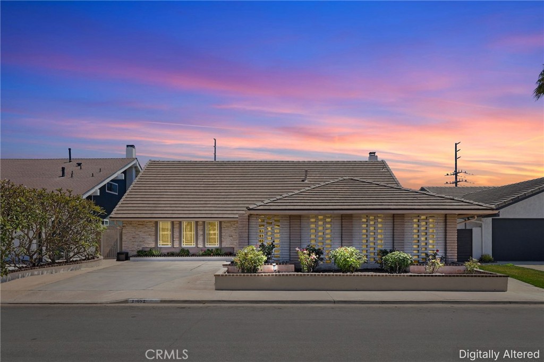
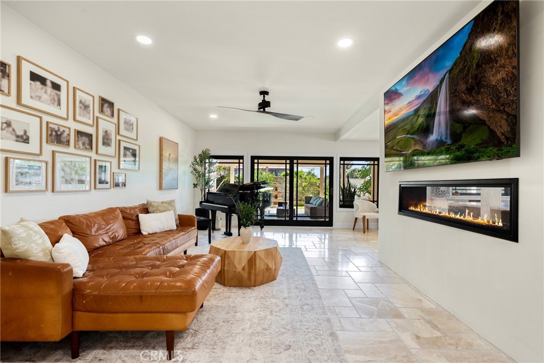
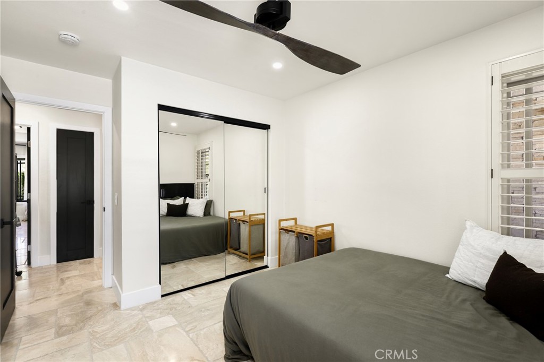
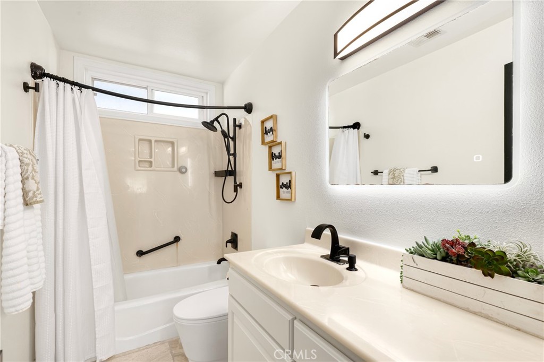
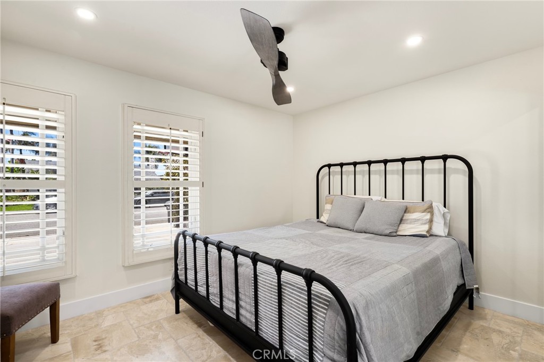
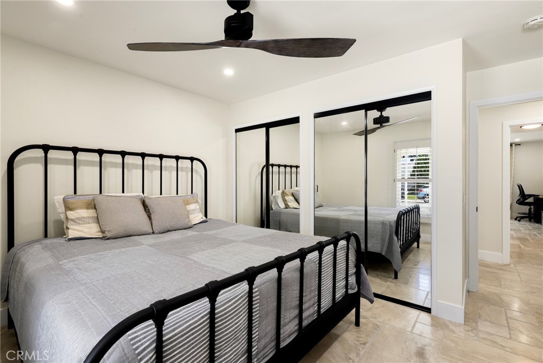
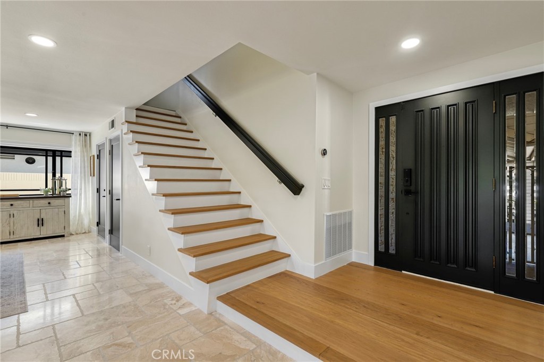
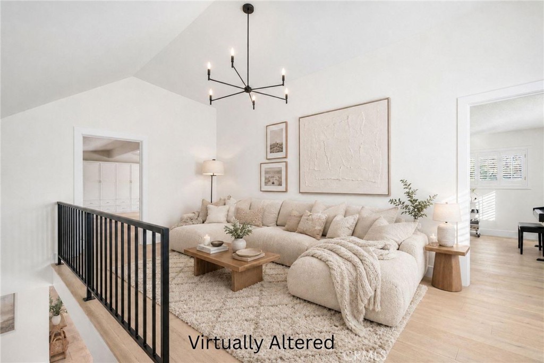
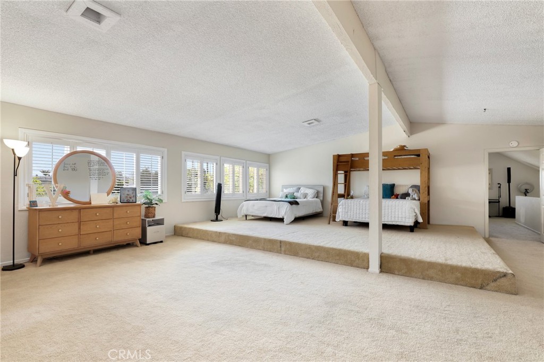
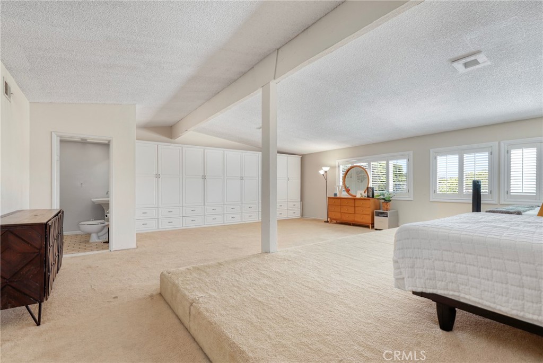
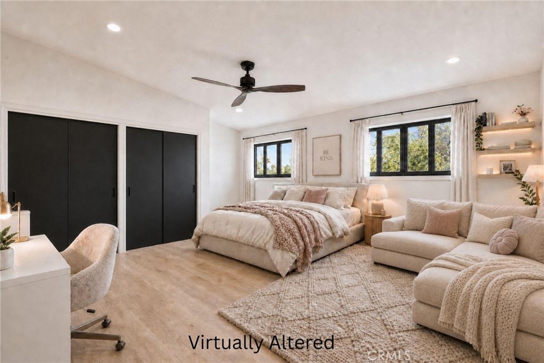
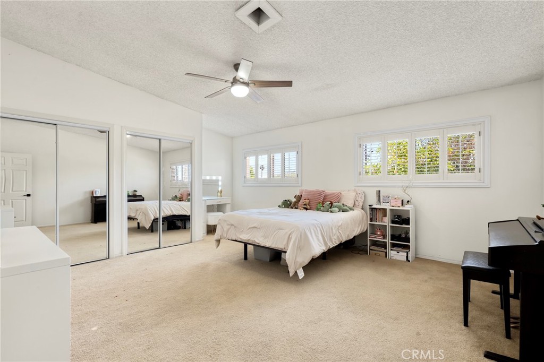
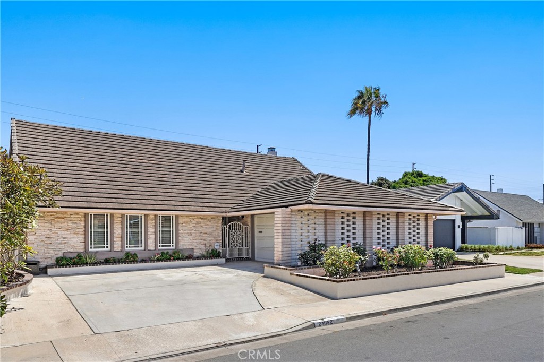
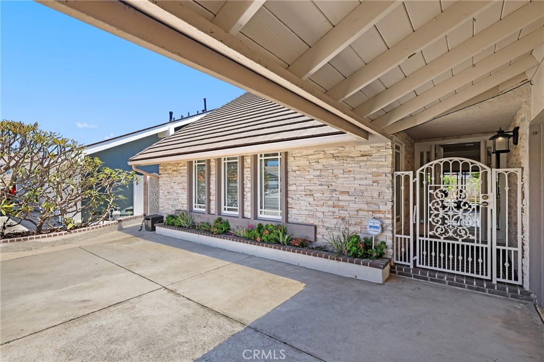
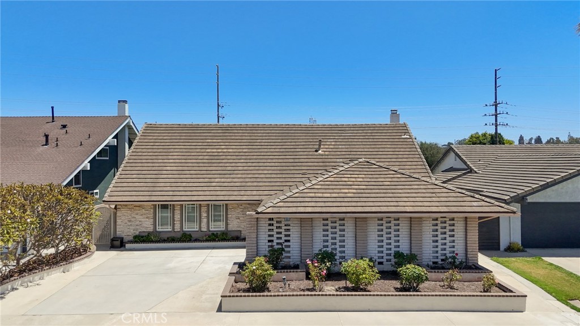
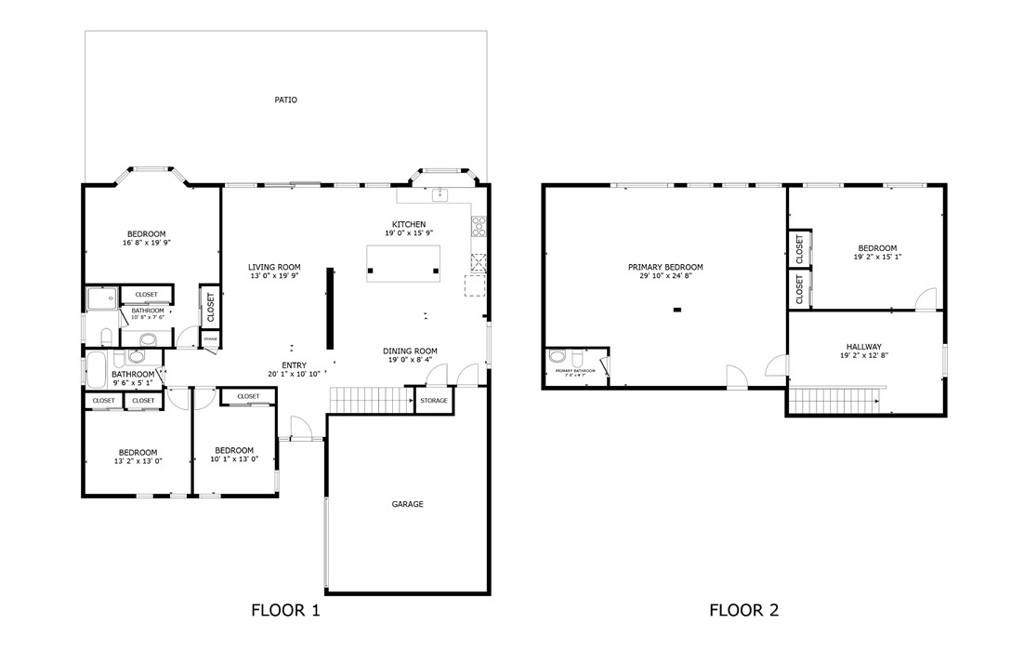
Set on a coveted cul-de-sac in the heart of South Huntington Beach, 21052 Amberwick Lane offers more than 3,000 square feet of living space just 1.5 miles from the sand. This thoughtfully reimagined residence offers a unique blend of size, flexibility, and future potential. Currently configured as a five-bedroom home--with three bedrooms on the main level and two upstairs--the impressive floor plan offers an easy path to six or even seven bedrooms while expanding to approximately 3,500 square feet, an uncommon opportunity in one of Huntington Beach's most sought-after neighborhoods.

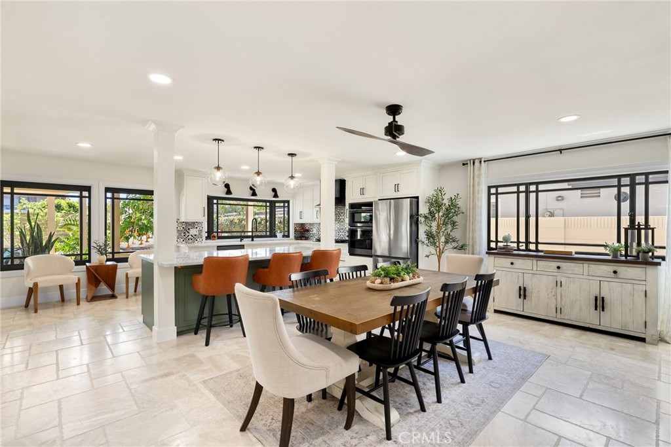
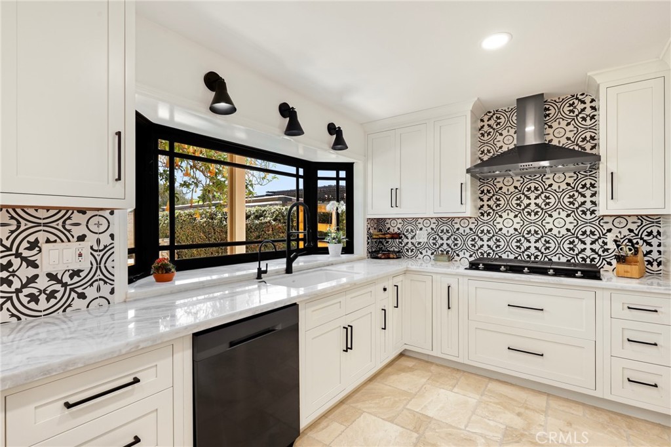
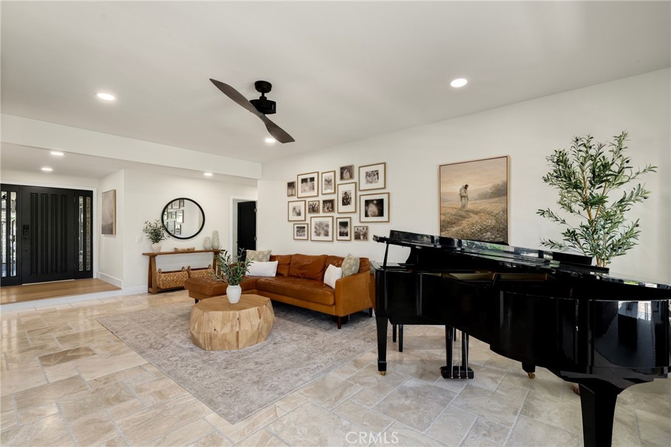
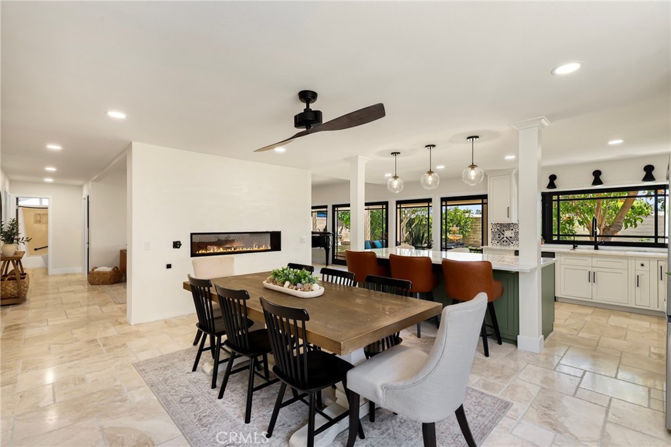
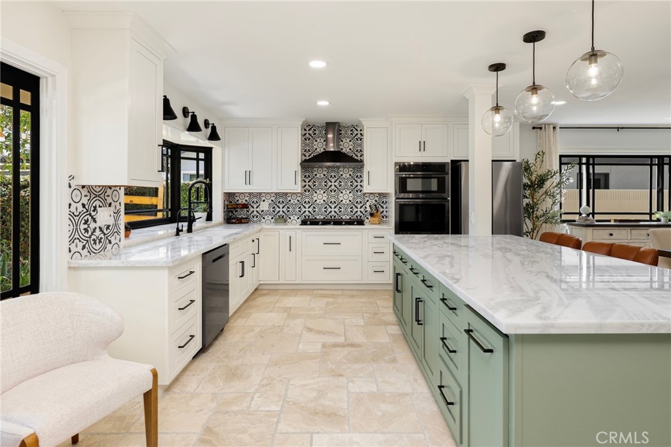
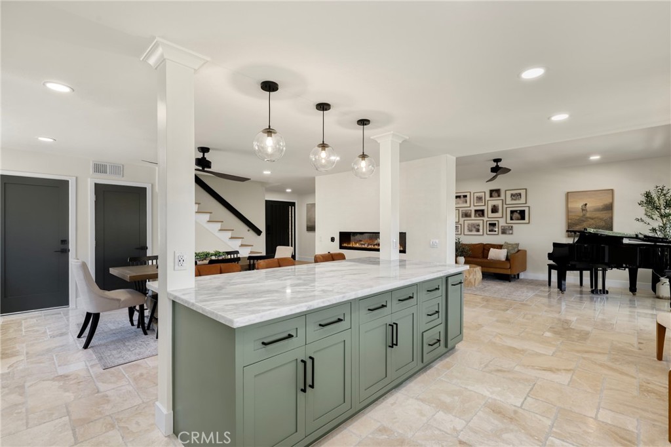
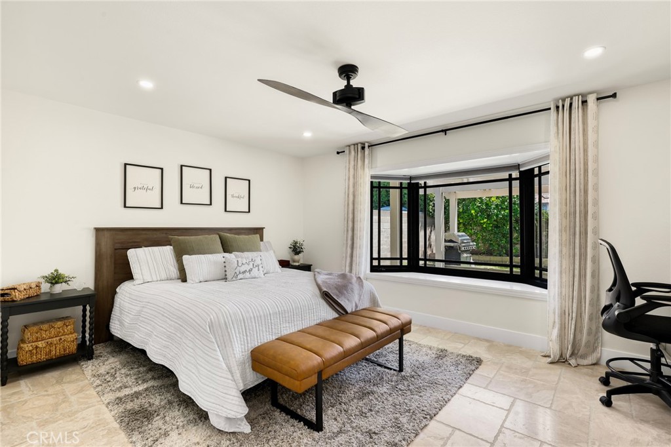
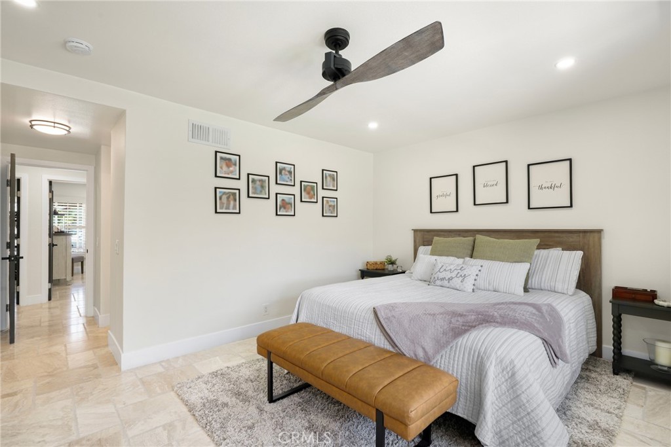
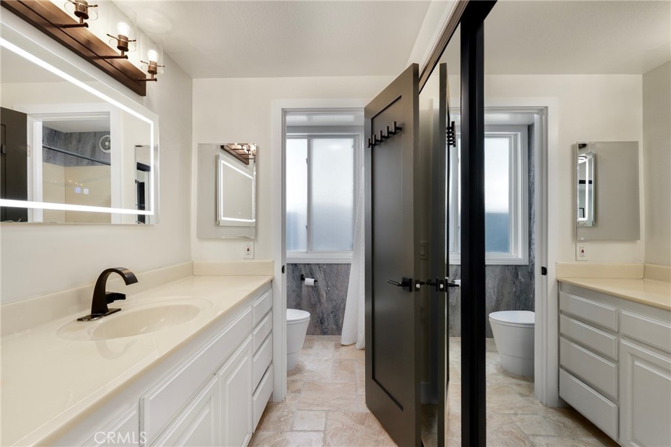
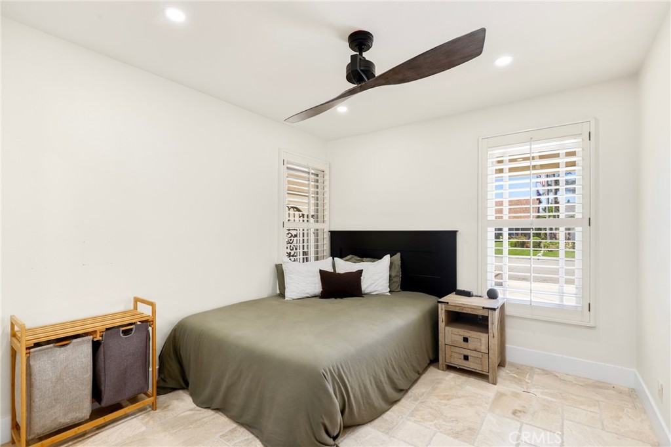
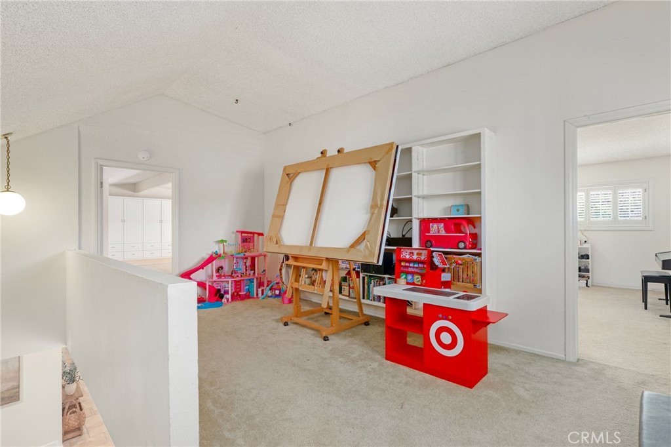
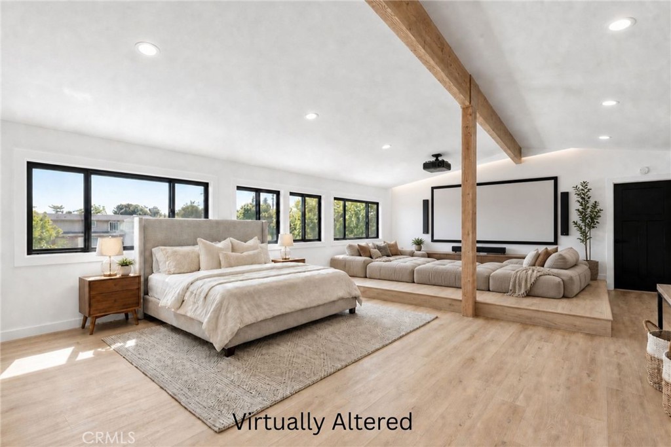
The home has already undergone a thoughtful transformation, with a beautifully remodeled kitchen, reimagined living spaces, and a redesigned main-level primary suite. Brand-new, gorgeous stone flooring extends throughout the downstairs, complemented by a complete above-slab repipe for added peace of mind. The current five-bedroom configuration places three bedrooms on the main level and two upstairs, while the expansive upper level and existing footprint offer the potential to reconfigure a sixth bedroom or even add a seventh while expanding to approximately 3,500 square feet.

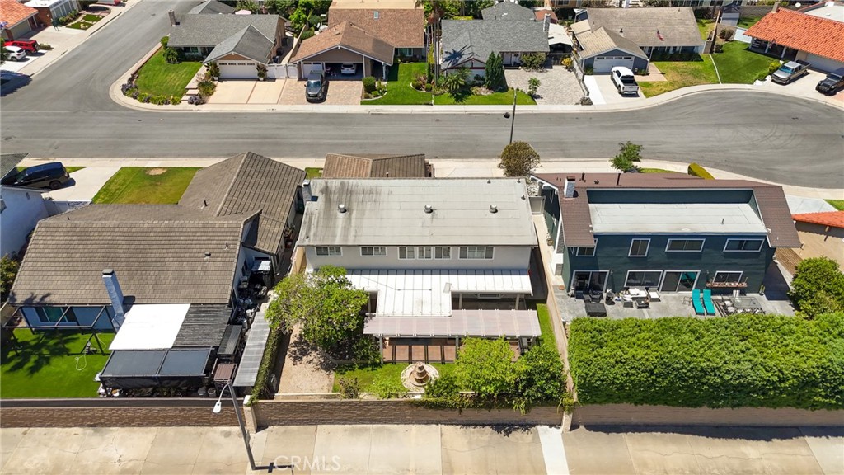
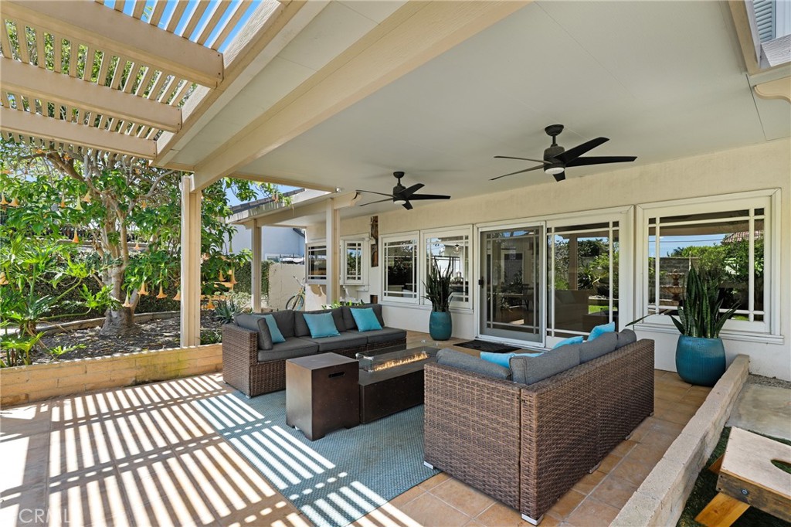
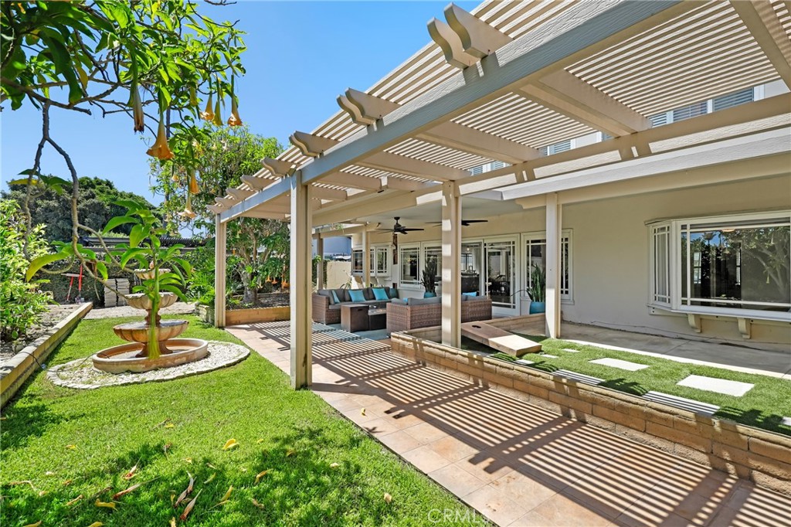
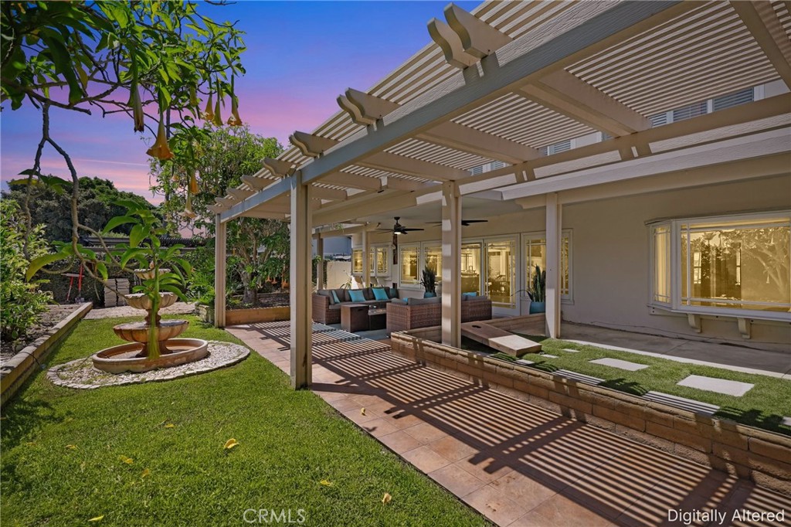
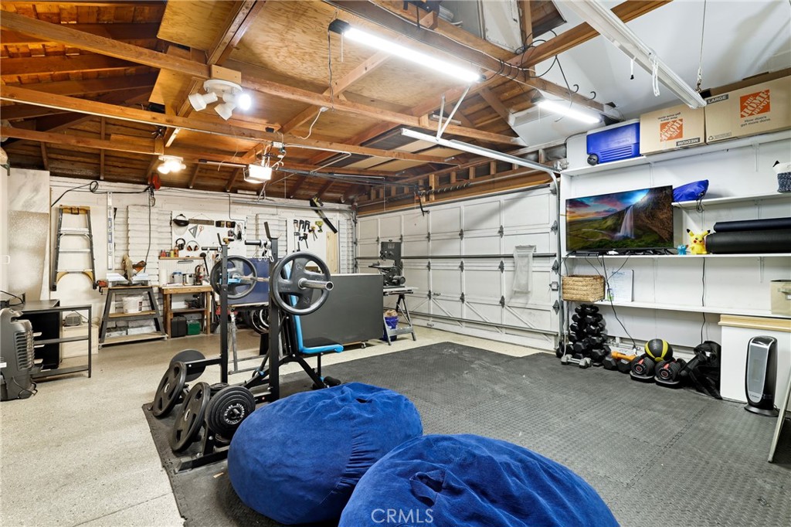
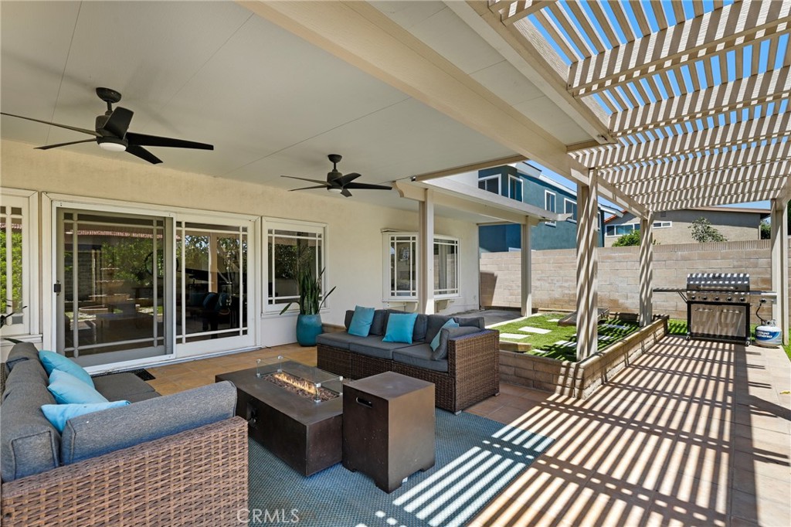
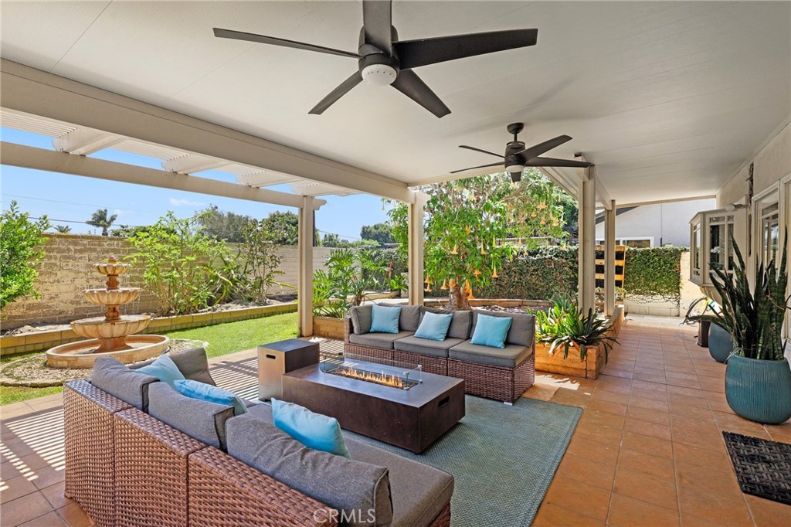
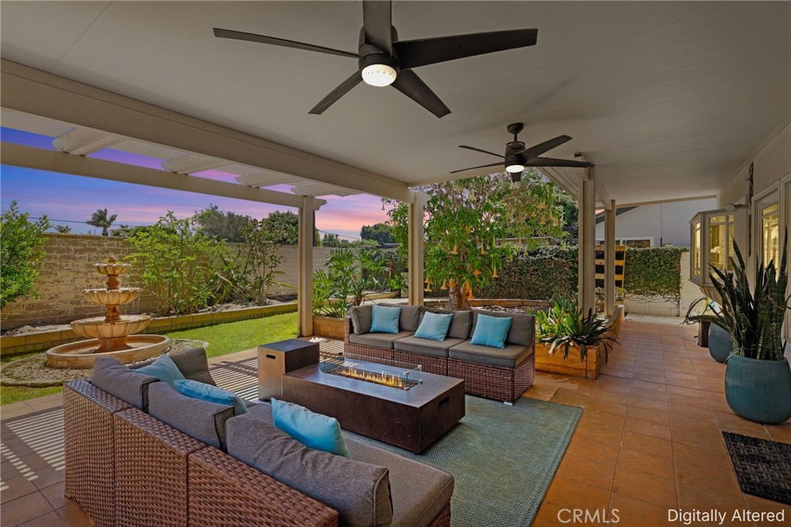
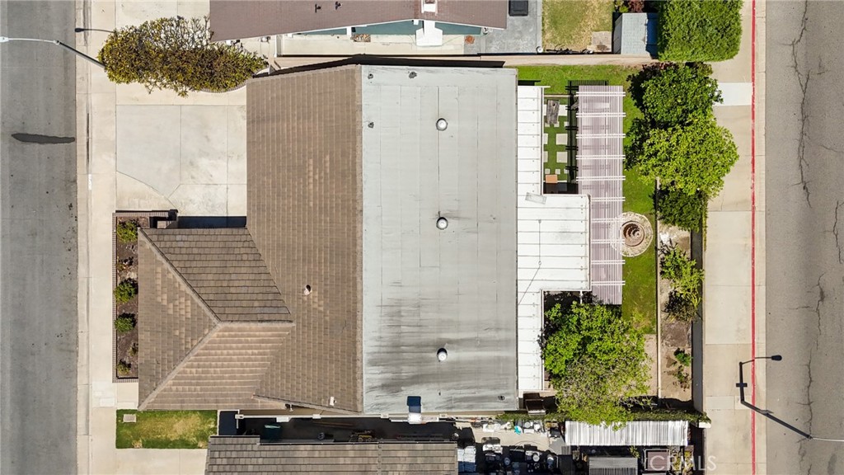
Beyond the interiors, an oversized garage and a substantial backyard with a stunning covered patio create the kind of indoor-outdoor environment that is exceptionally well suited to both everyday living and entertaining. The end-of-the-cul-de-sac setting is one of the property's most distinctive advantages. With no through traffic and an open stretch of neighborhood street, it creates the kind of outdoor freedom that is increasingly difficult to find this close to the coast--an inviting place for bikes, a game of catch, a basketball hoop, or simply enjoying more time outside.

What makes 21052 Amberwick Lane truly compelling is not simply the amazing home it is today, but also how naturally it can become something even more extraordinary. The major vision is already in place, and the most discerning buyers will recognize and seize the opportunity to elevate it even further--creating additional space, personalizing the remaining details, and building meaningful upside in a location where homes of this caliber continue to command a premium.

Share Property

Location

21052 Amberwick Lane, Huntington Beach, CA 92646

Status

For Sale
ANDREW POLLARO

ANDREW POLLARO

TITLE

Broker & Principal

360 Virtual Tour

Take a tour of this property

Property Amenities

Interior
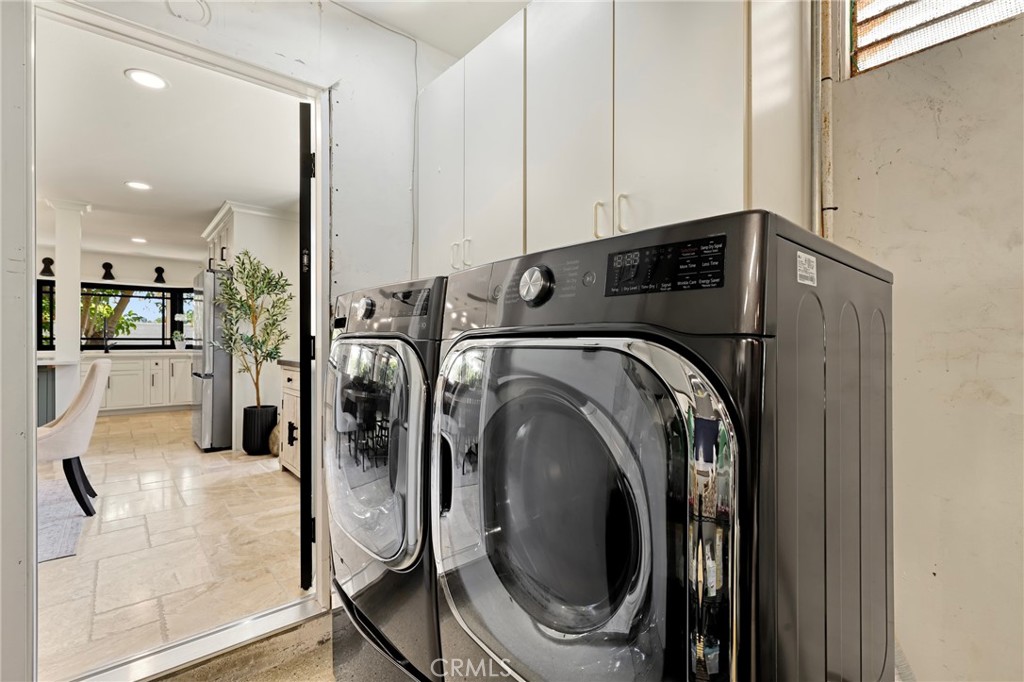
Laundry room Gas Dryer Hookup, In Garage
Fireplace Gas, Living Room, Multi-Sided
Appliances 6 Burner Stove, Built-In Range, Convection Oven, Dishwasher, Gas Cooktop, Gas Oven, Gas Water Heater, Microwave, Range Hood, Washer
Flooring Stone
Total Bedrooms: 5
Half Bathrooms: 1
Full Bathrooms: 2
Other Interior Features Breakfast Bar, Ceiling Fan(s), Eat-in Kitchen, Open Floorplan, Pantry, Stone Counters, Recessed Lighting, Storage, Main Level Primary, Walk-In Pantry
Area & Lot
Lot Area 6,008 Sq.Ft.
Living area 3,042 Sq.Ft.
MLS® ID OC26166237
Year Built 1971
School District Huntington Beach Union High
High School Edison
View Description Neighborhood
Type Residential
Status For Sale
Exterior
Stories 2
Pool None
Air conditioning Central Air
Heat type Central
Water Source Public
Garage Space 2.0
Sewer Public Sewer
Parking Direct Access, Door-Single, Garage, Oversized, Garage Faces Side, Side By Side
Lot Features Back Yard, Cul-De-Sac, Garden, Lawn, Landscaped, Yard
Utilities Cable Available, Electricity Connected, Natural Gas Connected, Sewer Connected
Finance
Sales Price $1,898,000
image

Schedule a Showing

We would love to show you our beautiful property. Please select your preferred date and time below. An agent will be in touch shortly to confirm your appointment.

Schedule a Showing

We would love to show you our beautiful property. Please select your preferred date and time below. An agent will be in touch shortly to confirm your appointment.
Thank you for your interest in 21052 Amberwick Lane, Huntington Beach, CA 92646. We are reviewing your request and will be in touch shortly!

Mortgage Calculator

Estimate your monthly mortgage payment, including the principal and interest, property taxes, and HOA. Adjust the values to generate a more accurate rate.
All estimates are provided for informational purposes only. Actual amounts may vary.
$0,000 Your Payment 20 15 65
$0,000 Your Payment

Work With Us

To dominate in this market, experience is not enough. It requires an agent with skill and acumen. Andrew has what it takes to help his clients win. But don’t take our word for it! See what Andrew’s clients have to say, and why they would never work with anyone else.