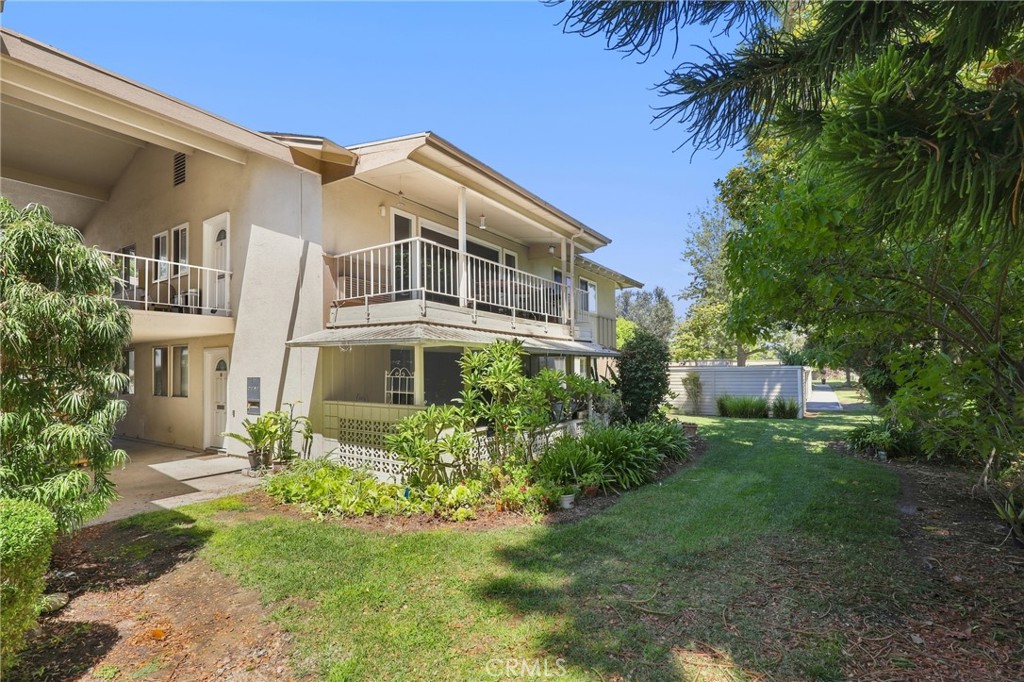
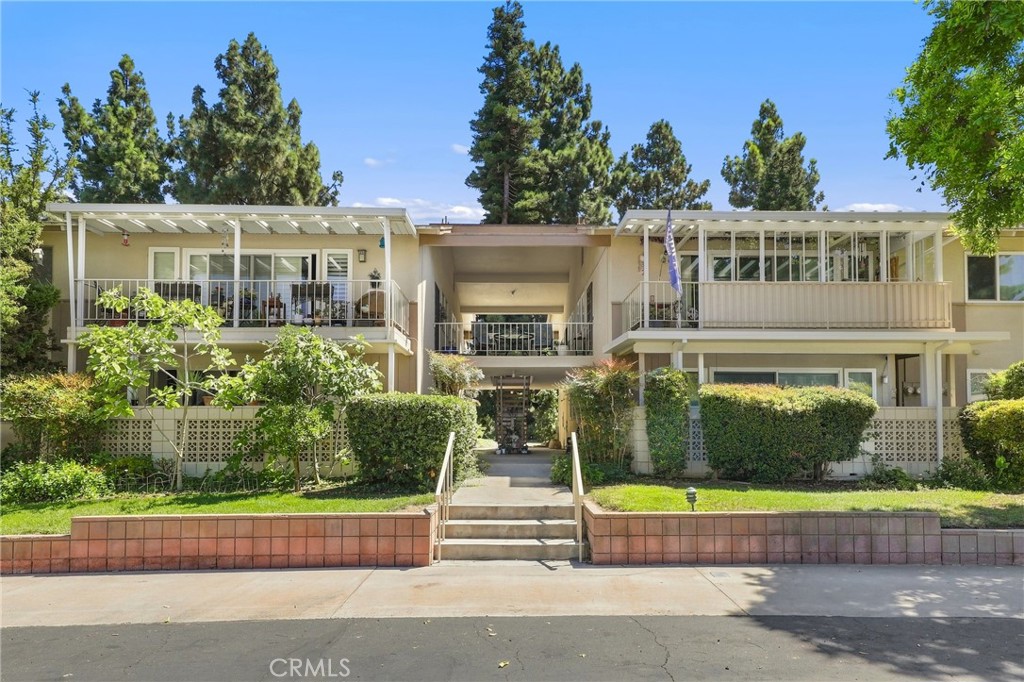
Two-story beige residence with balconies overlooking a landscaped lawn and garden.
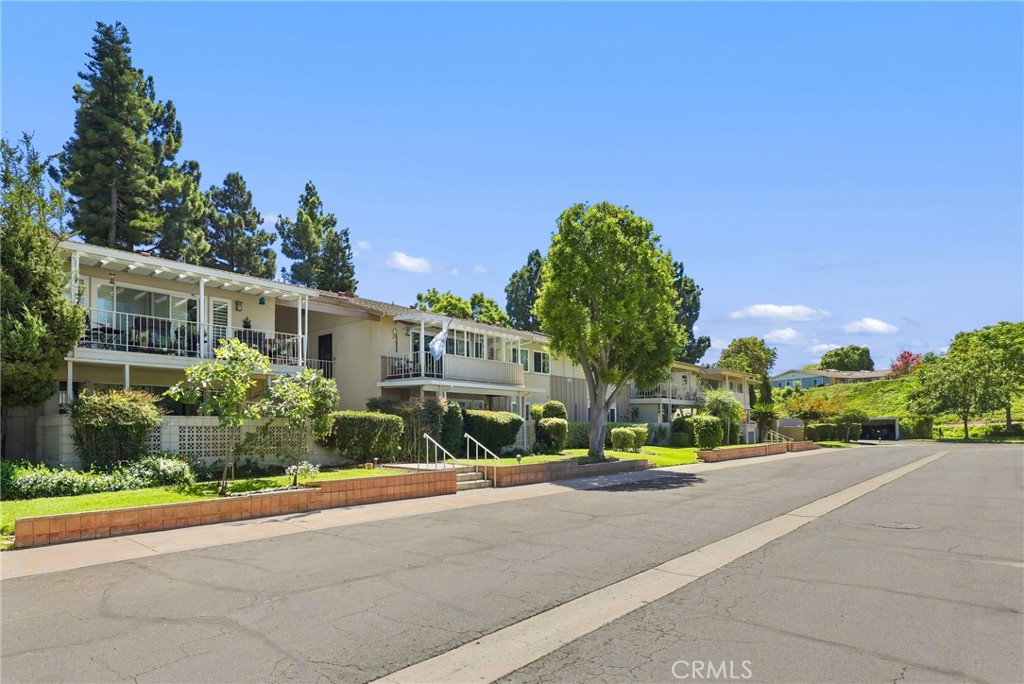
Low-rise residences with balconies and landscaped frontage along a paved street.
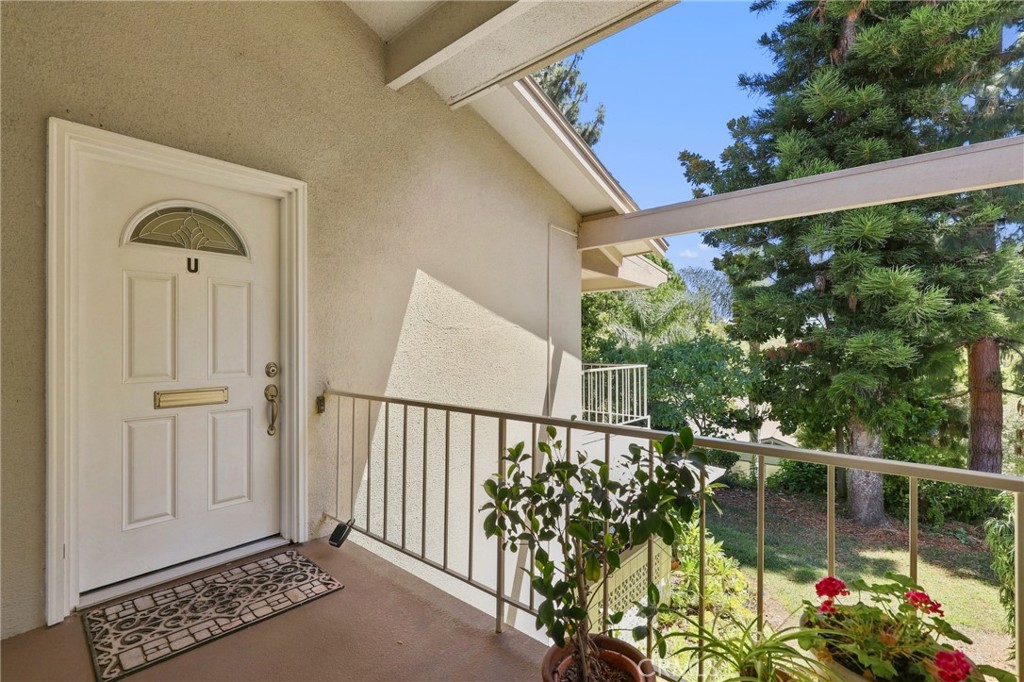
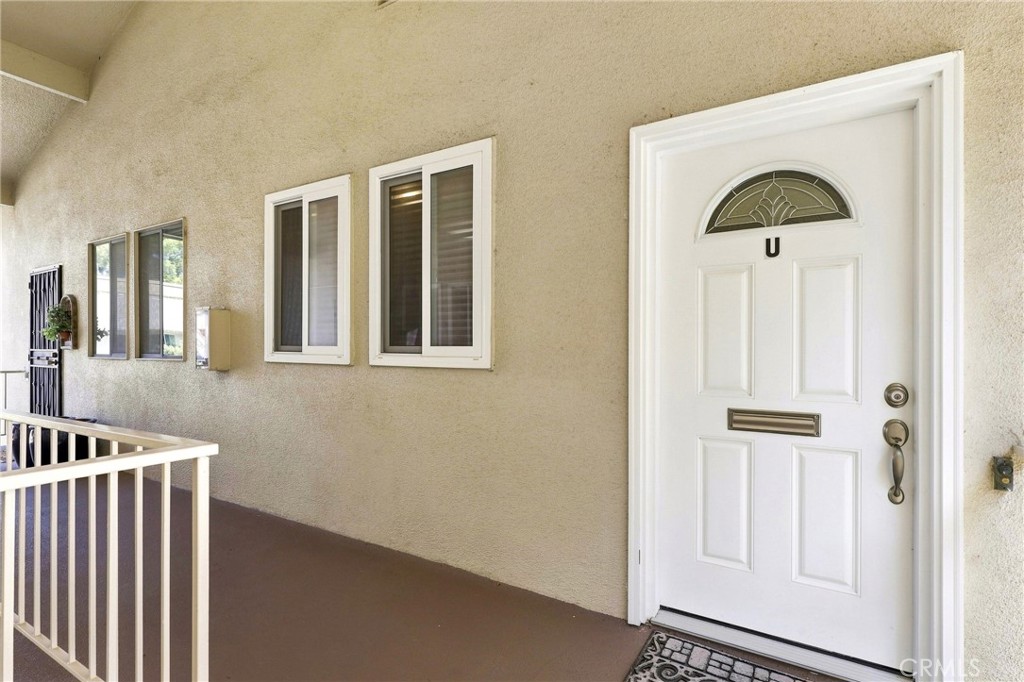
Covered entry porch with a white door marked U, metal railing, and potted plants.
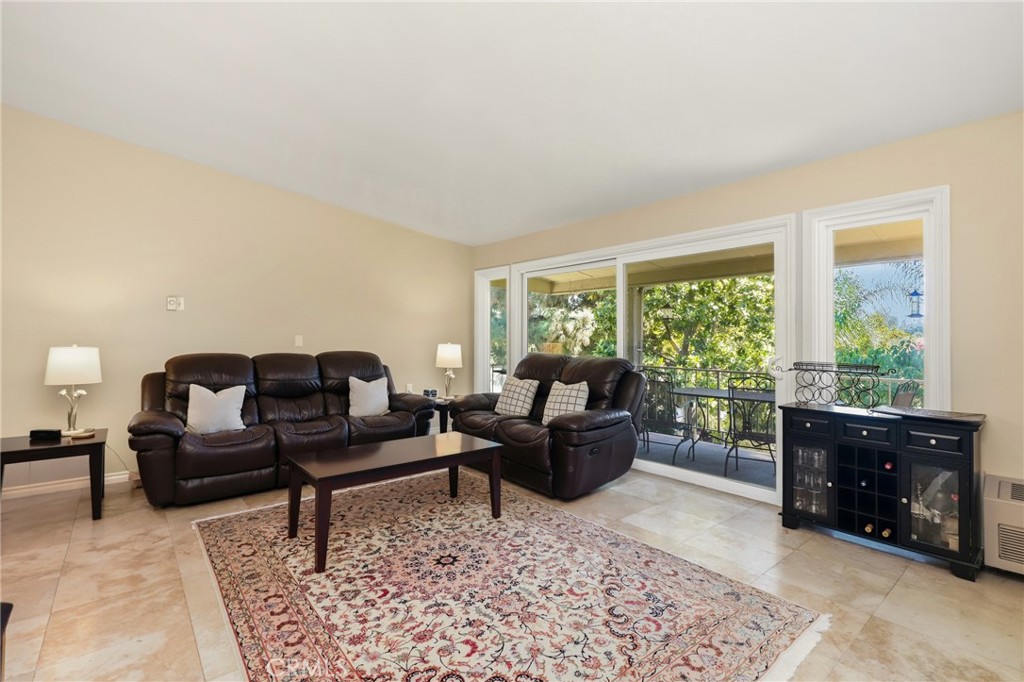
Furnished living room with dark leather sofas, a patterned rug, and sliding doors to a leafy balcony.
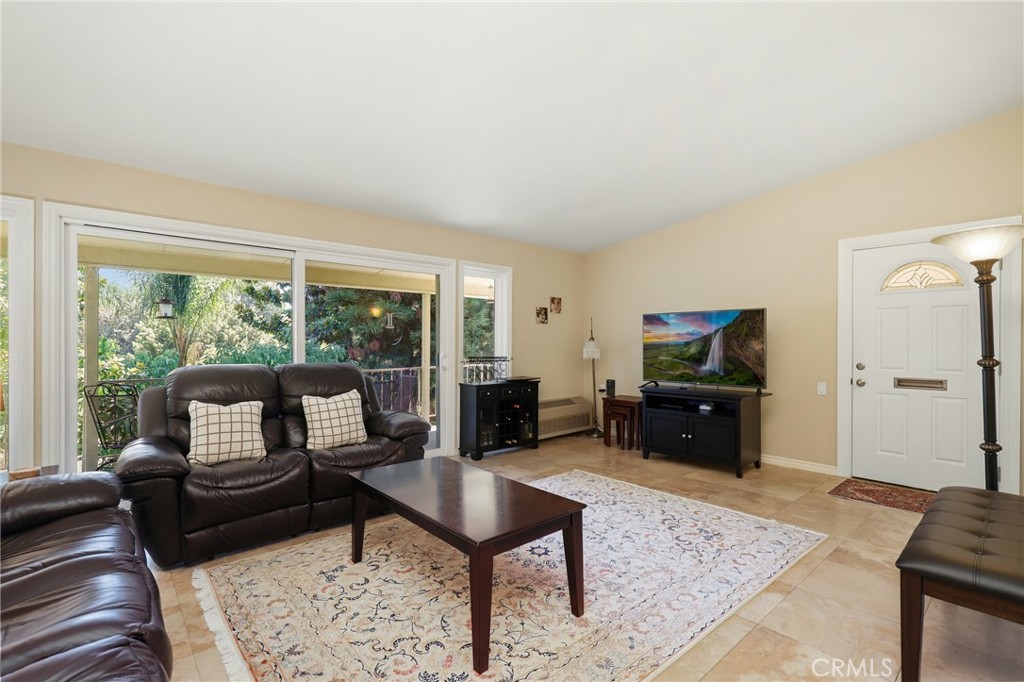
Living room with leather sofas, a patterned rug, and sliding doors overlooking greenery.
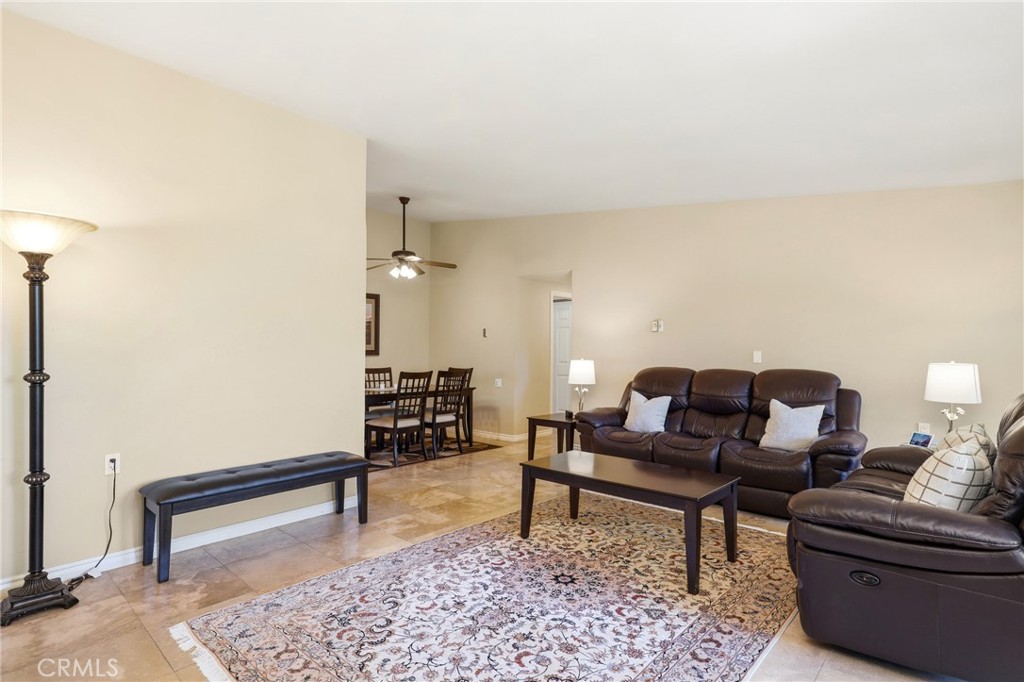
Living room with leather reclining sofas, a patterned rug, and an adjoining dining area.
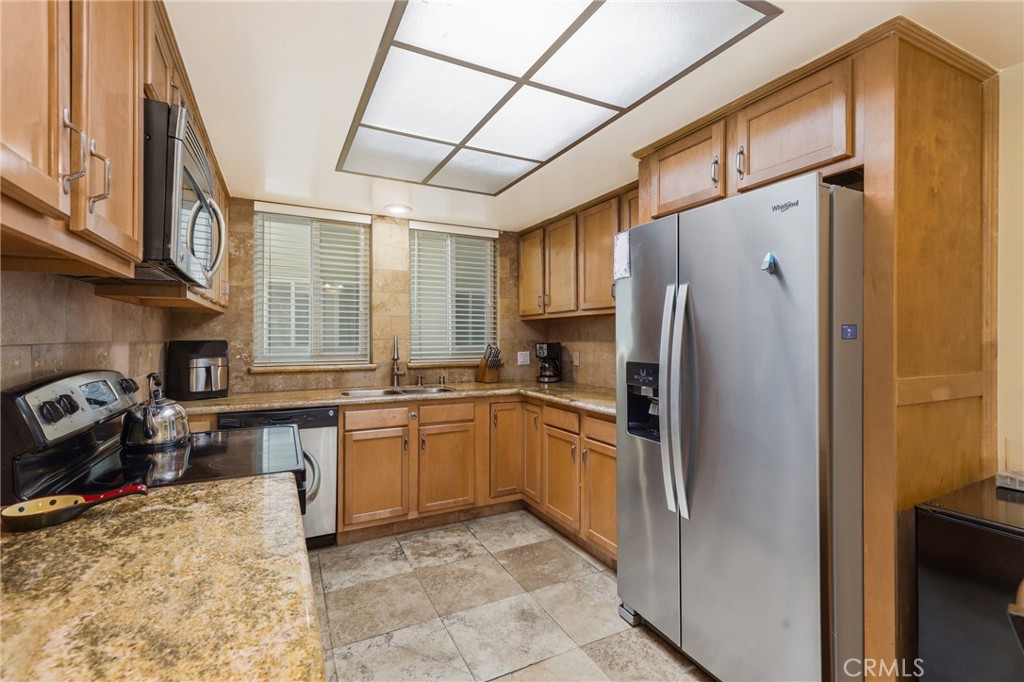
Kitchen with honey-colored wood cabinets, granite counters, and a large stainless-steel refrigerator.
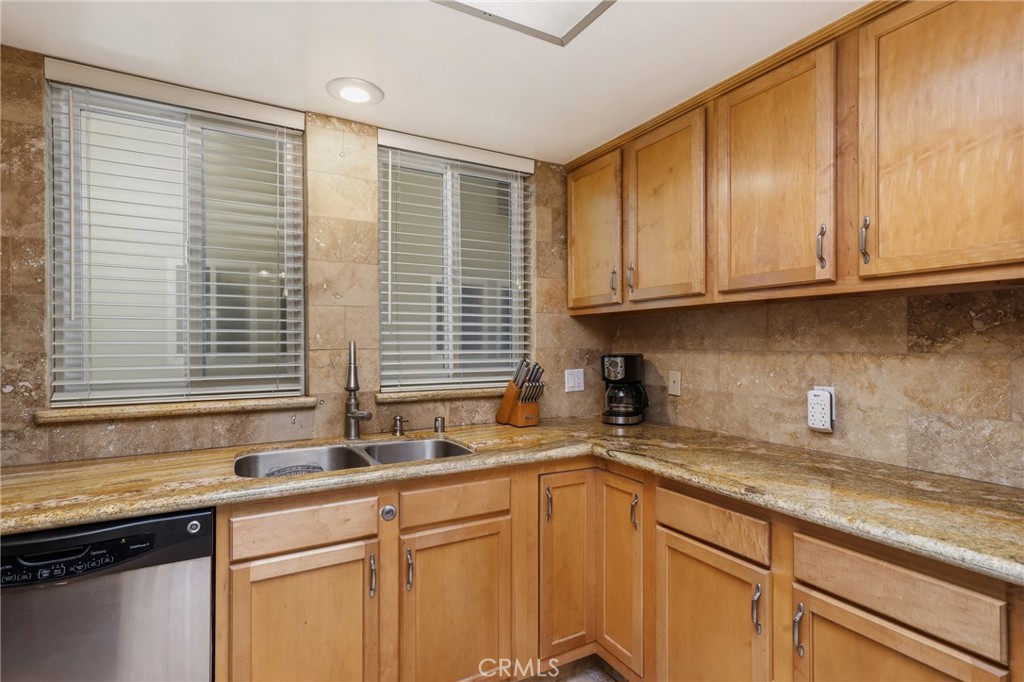
Kitchen with honey-colored wood cabinets, tan stone counters, and a double-basin sink beneath two windows.
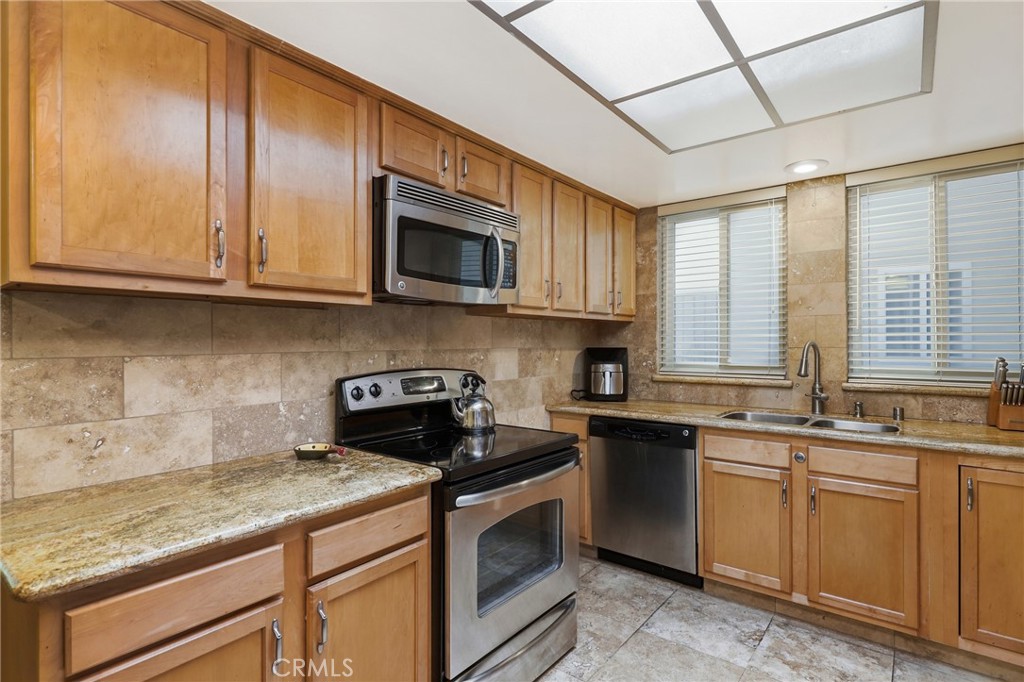
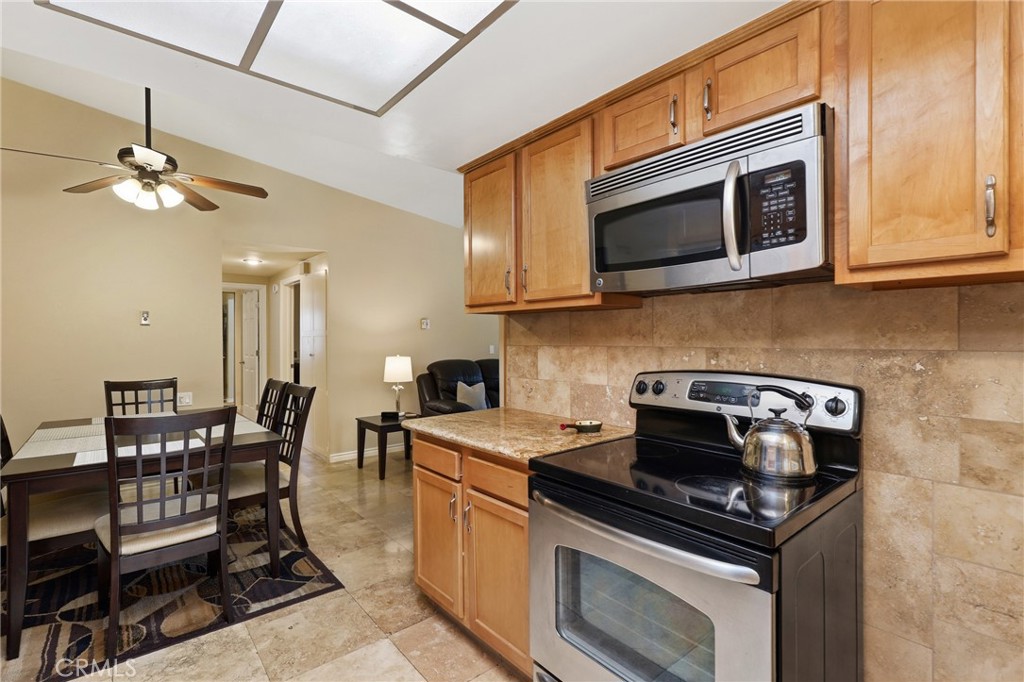
Kitchen with honey-toned wood cabinets, granite countertops, and stainless steel appliances.
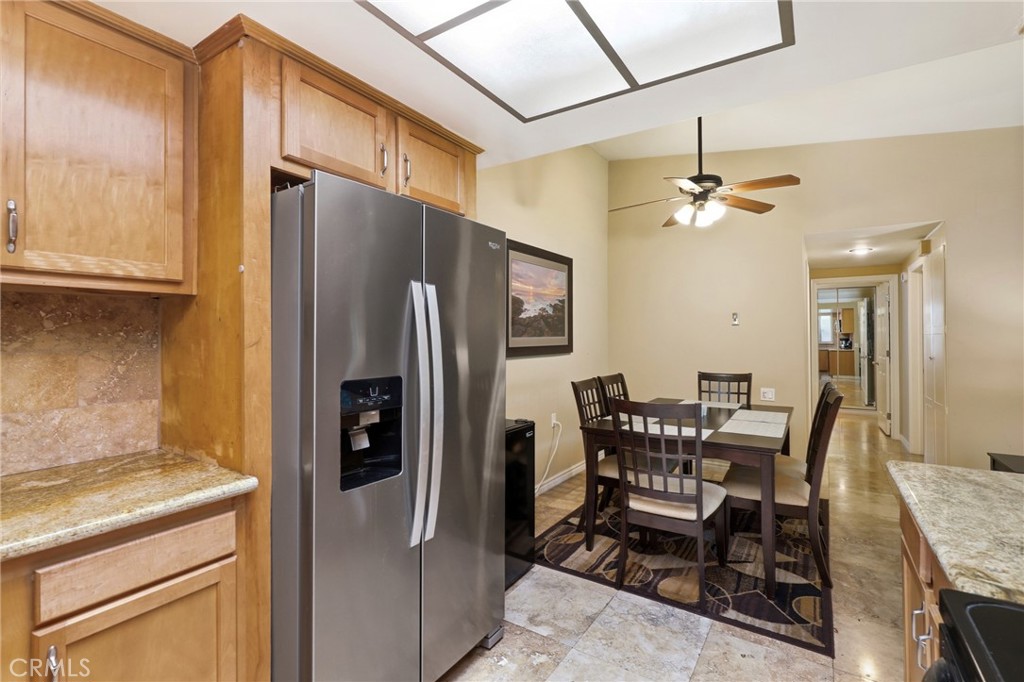
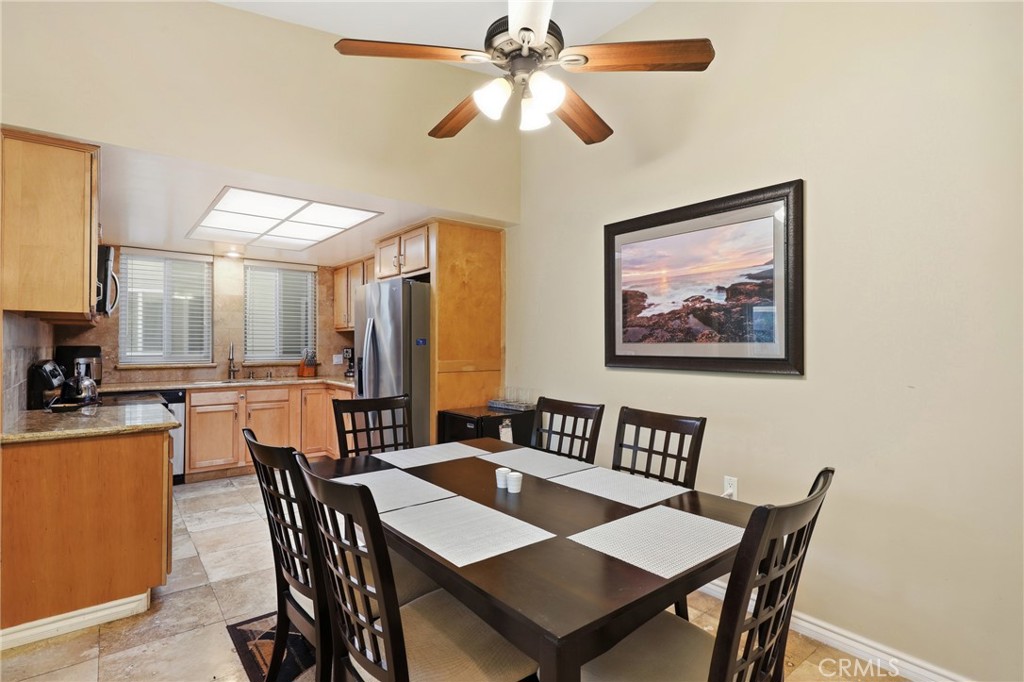
Kitchen and dining area with warm wood cabinetry, stainless steel refrigerator, and a ceiling fan.
Kitchen with wood cabinets and stainless steel appliances adjoining a dining area with a dark table.
Dining area with a dark table and chairs beside a light wood kitchen.
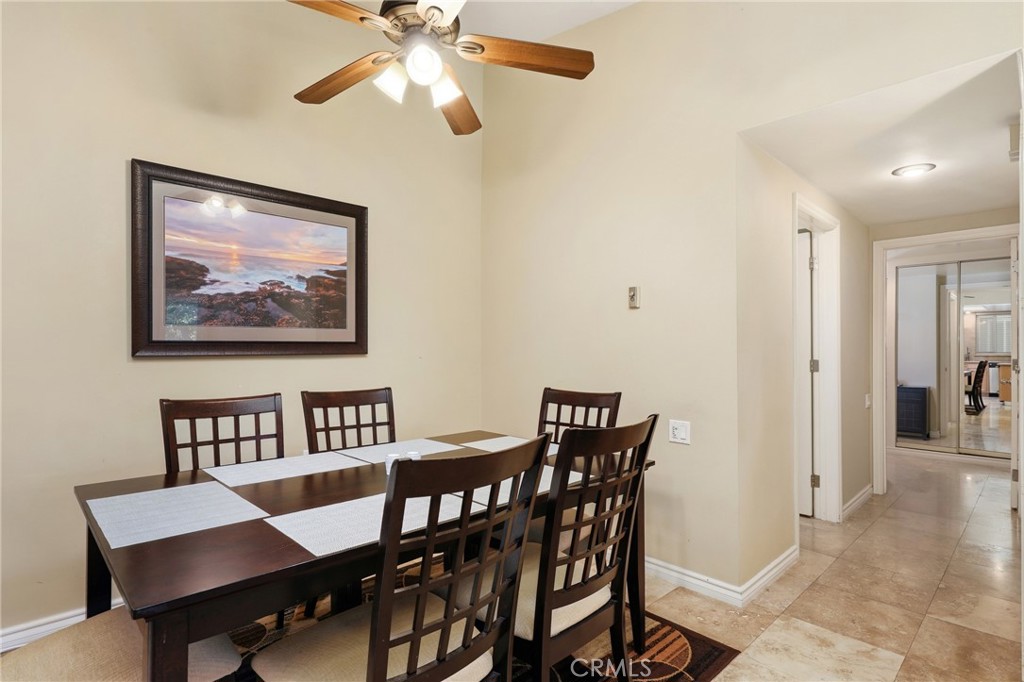
Dining room with a dark wood table, matching chairs, framed coastal artwork, and a ceiling fan.
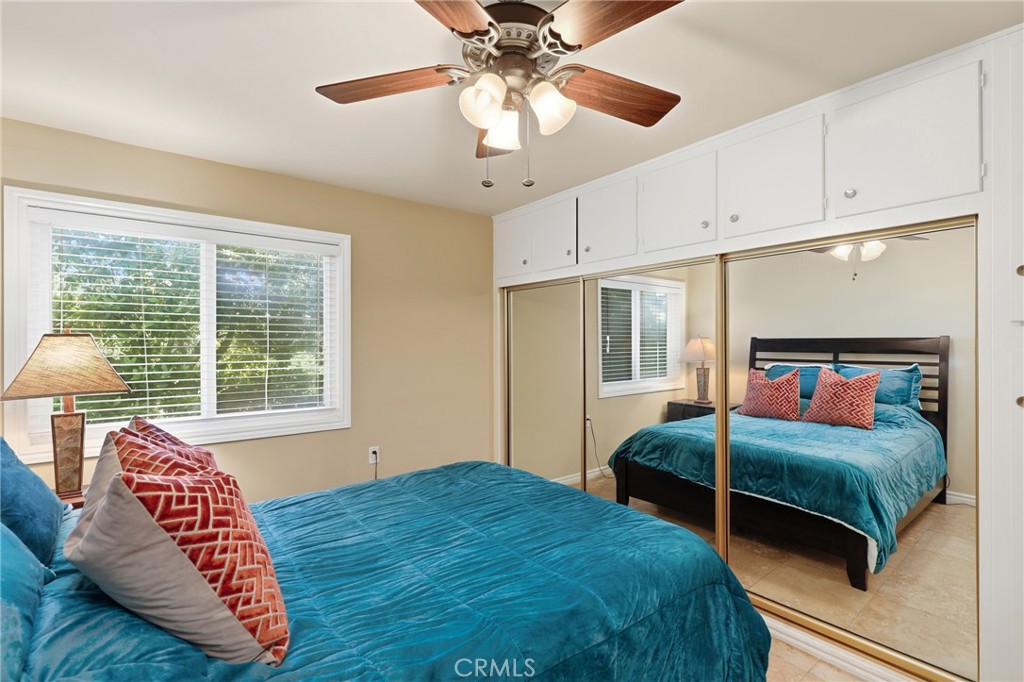
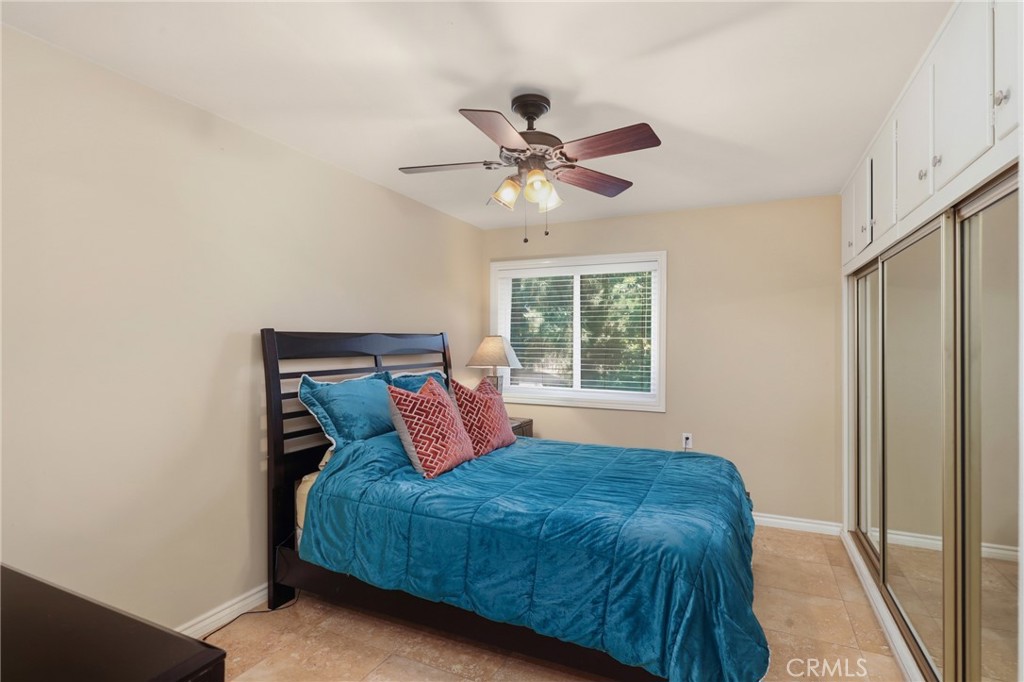
Bedroom with a teal bedspread, mirrored closet doors, and white overhead cabinets.
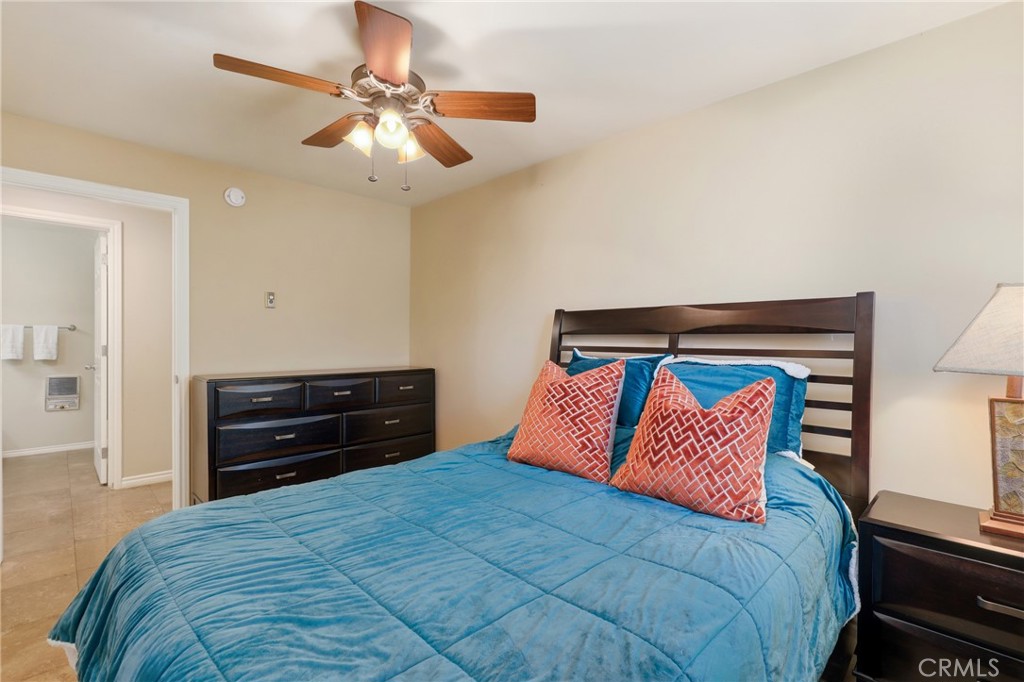
Bedroom with blue bedding, dark wood furniture, and a ceiling fan; bathroom doorway at left.
Bedroom with a teal-covered bed, ceiling fan, window, and mirrored closet doors.
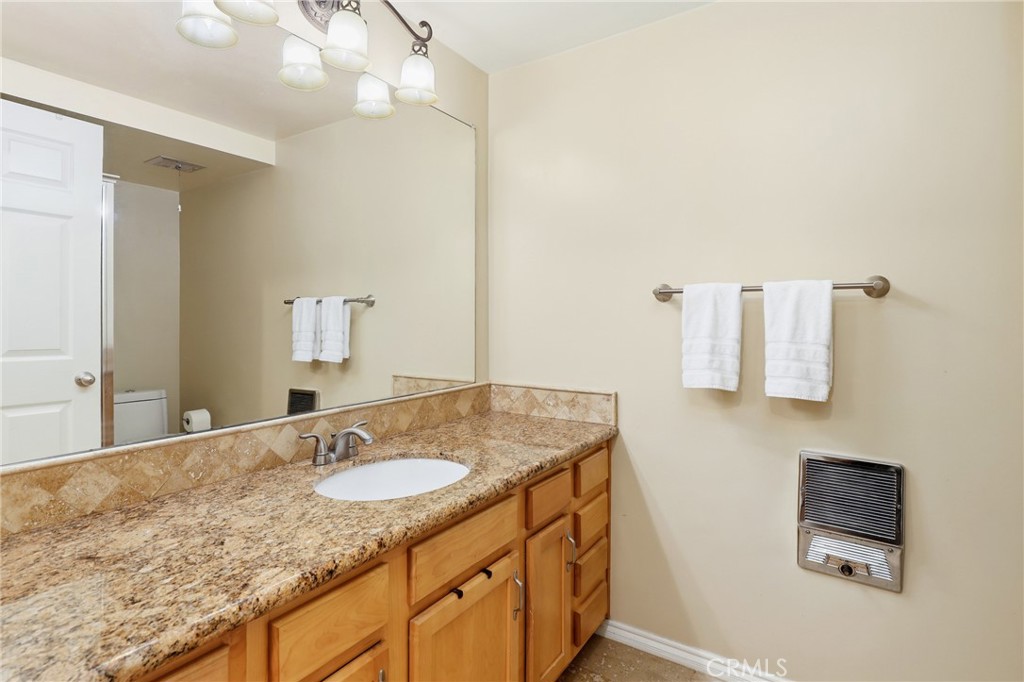
Bathroom with a wood vanity, granite countertop, large mirror, and white towels.
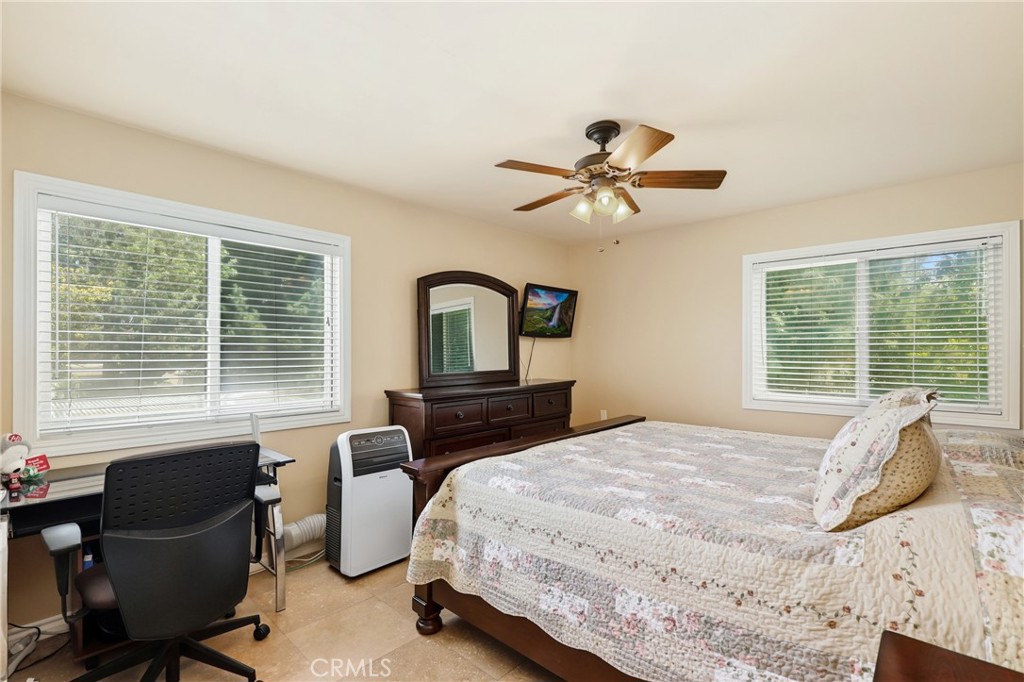
Bedroom with a floral quilt, dark wood dresser, ceiling fan, and desk beside two windows.
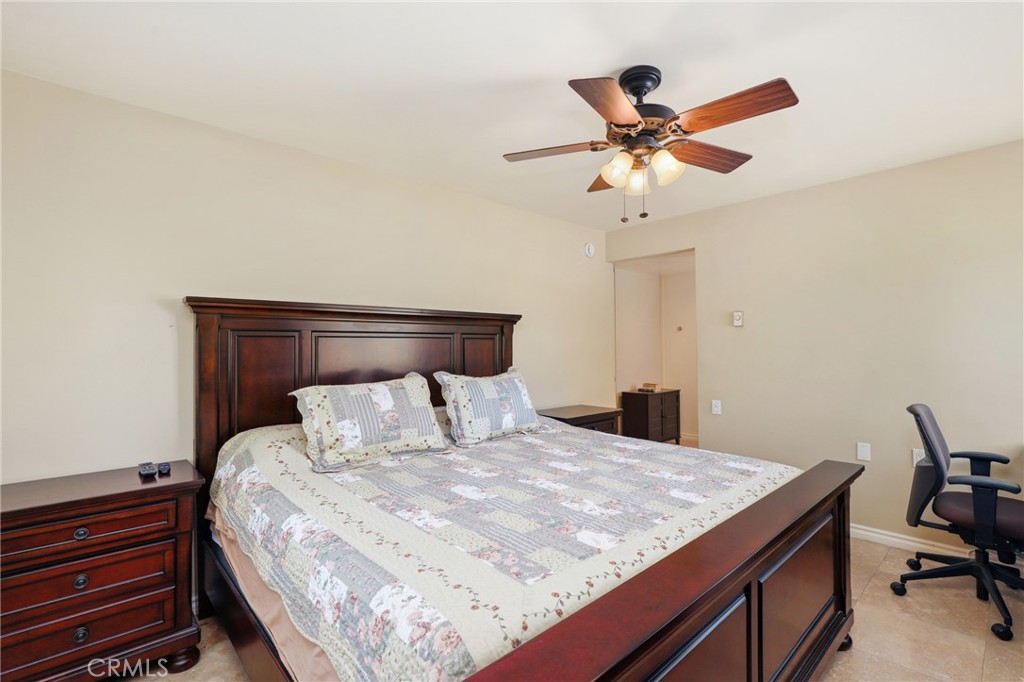
Bedroom with a dark wood bed, patterned quilt, matching dresser, and ceiling fan.
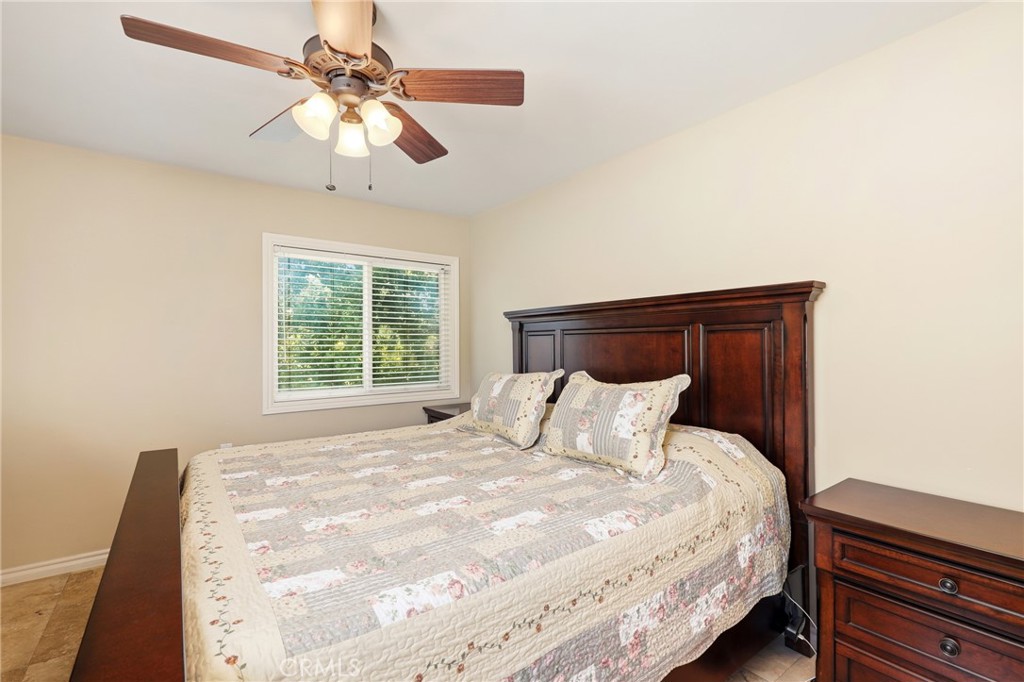
Bedroom with a dark wood bed, floral quilt, ceiling fan, and window with blinds.
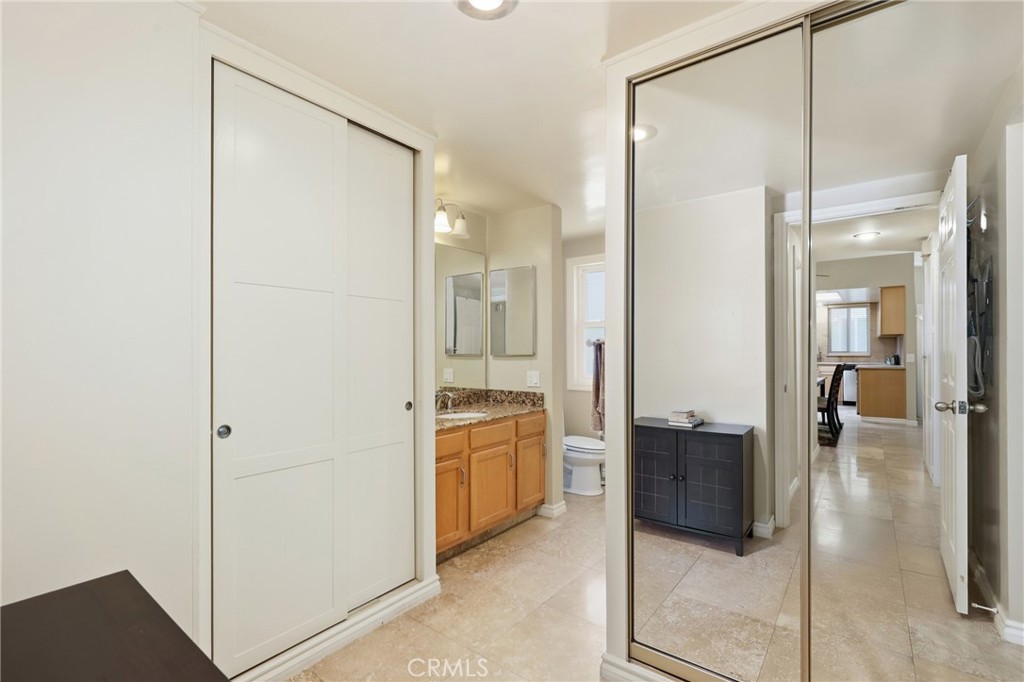
Bathroom with mirrored sliding closet doors, a wood vanity, and beige tile flooring.
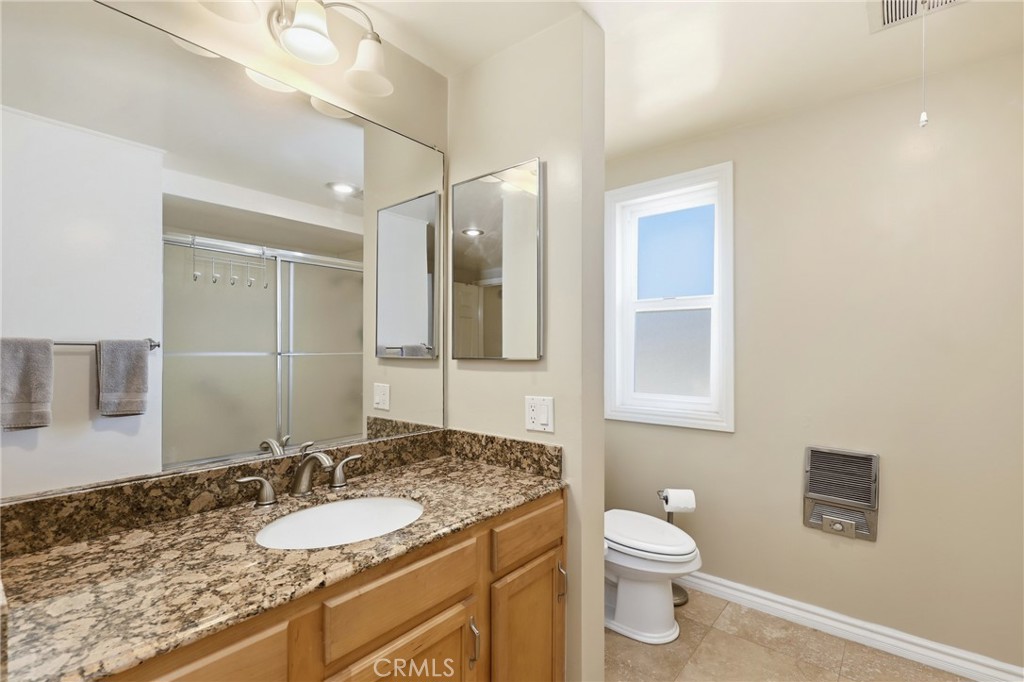
Bathroom with granite countertop, wood vanity, large mirrors, and glass-enclosed shower.
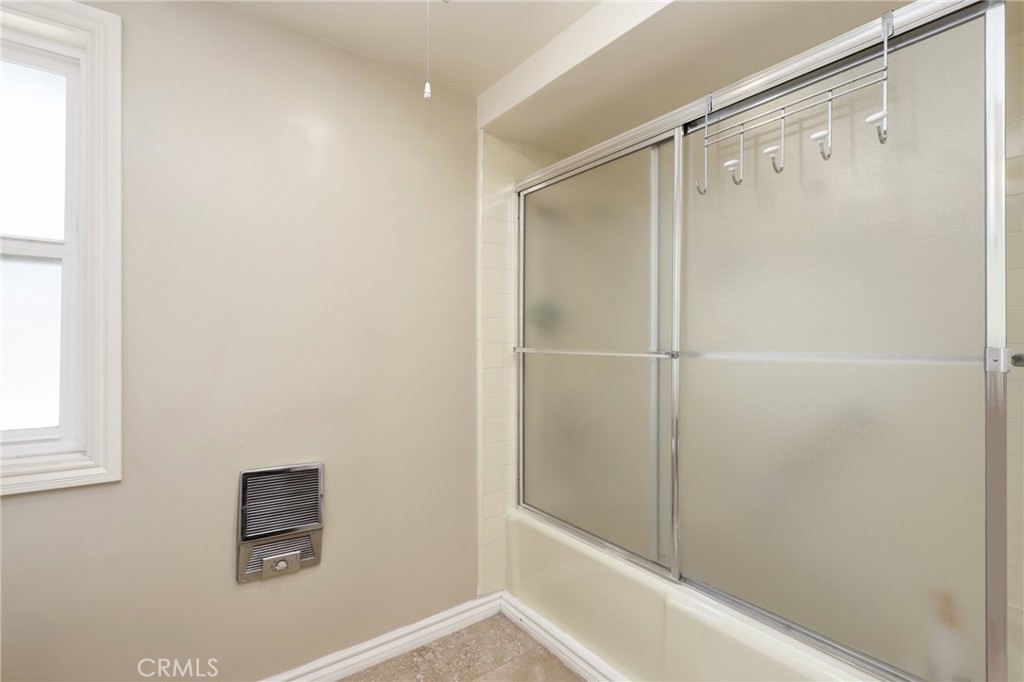
Bathroom with a bathtub behind frosted sliding glass doors and a wall-mounted heater.
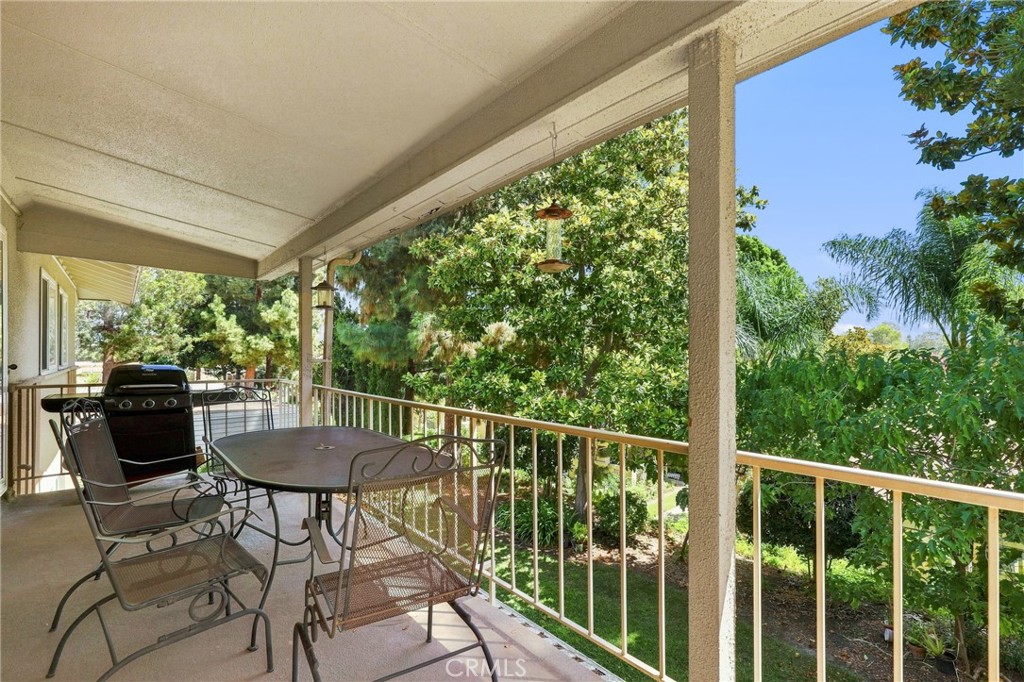
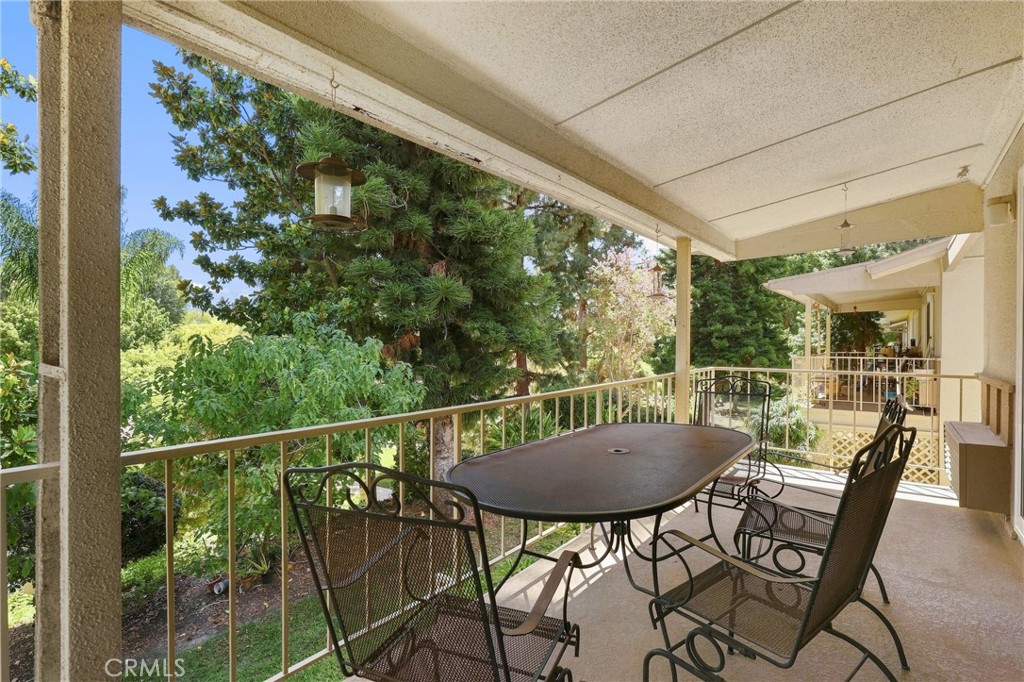
Covered patio with outdoor dining set and barbecue overlooking leafy garden greenery.
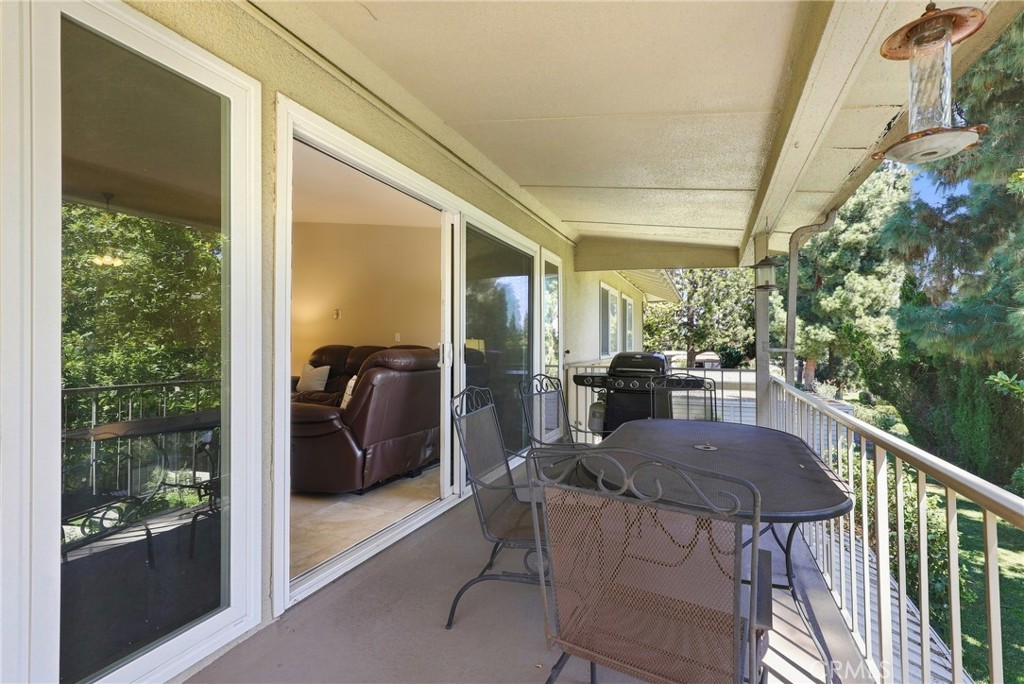
Covered balcony with metal dining set and barbecue beside sliding glass doors and leafy trees.
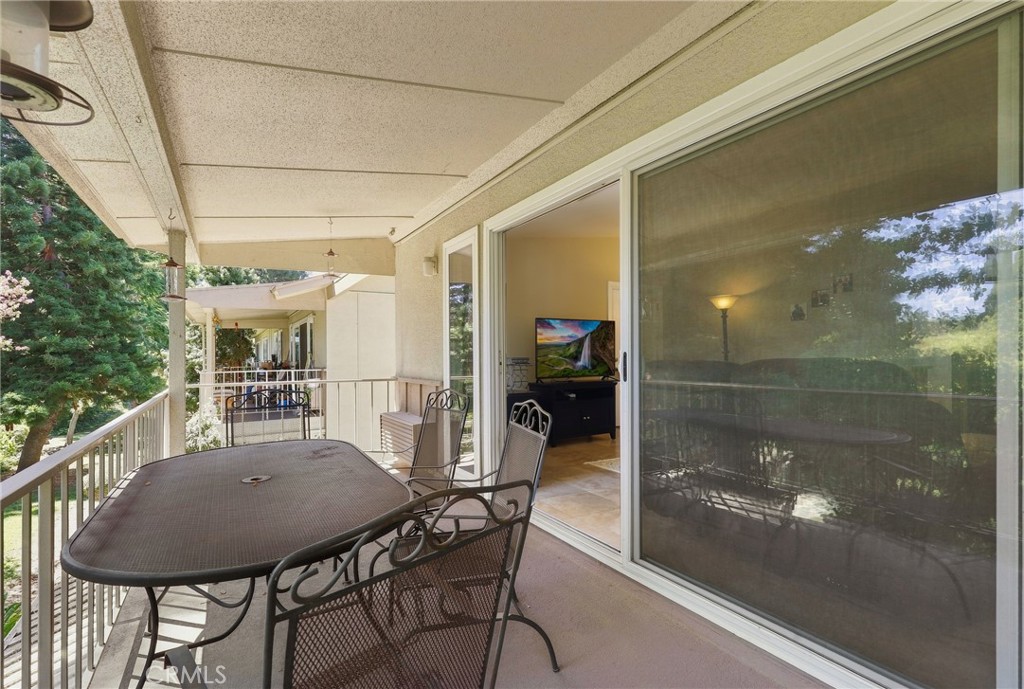
Covered balcony with a metal dining set, white railing, and sliding glass doors.
Covered patio with metal dining set overlooking leafy trees and garden landscaping.
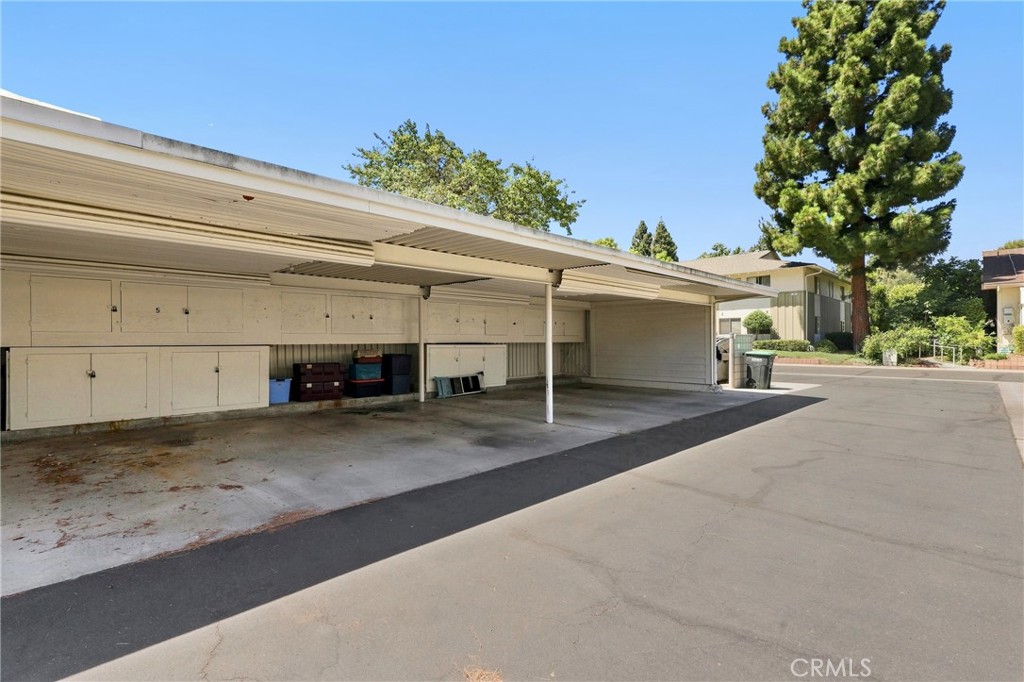
Covered residential carport with storage cabinets and mature trees nearby.
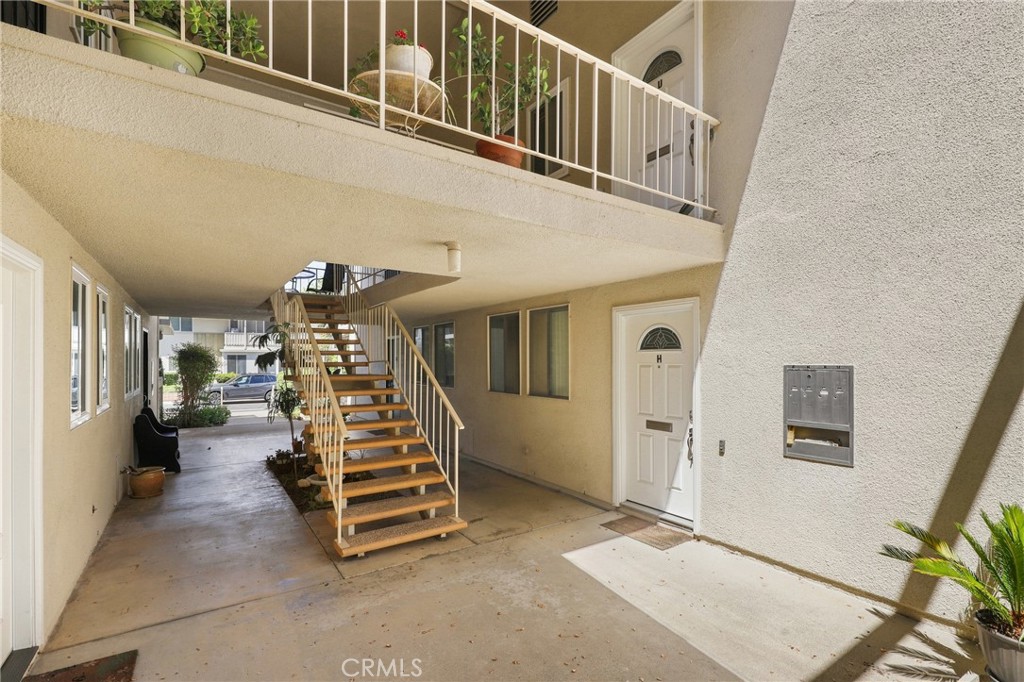
Covered apartment entry with open-riser stairs to an upper balcony and a white front door.
Residence entrance with a white door marked U along a covered corridor.
Two-story residence with covered balconies and a central entry framed by landscaped hedges.
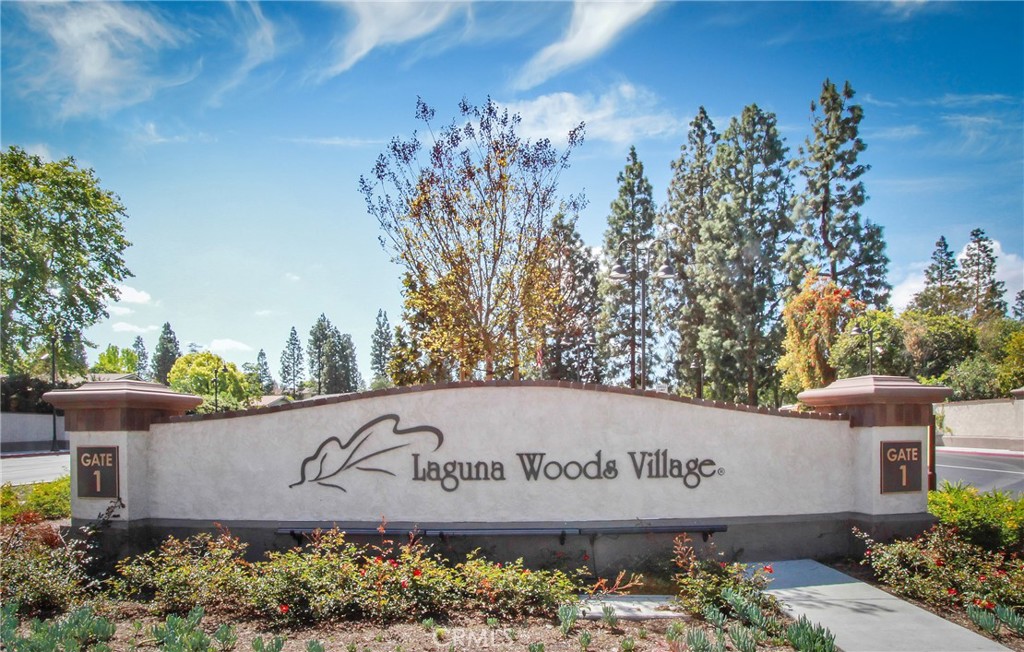
Laguna Woods Village entrance monument with Gate 1 signs and landscaped grounds.
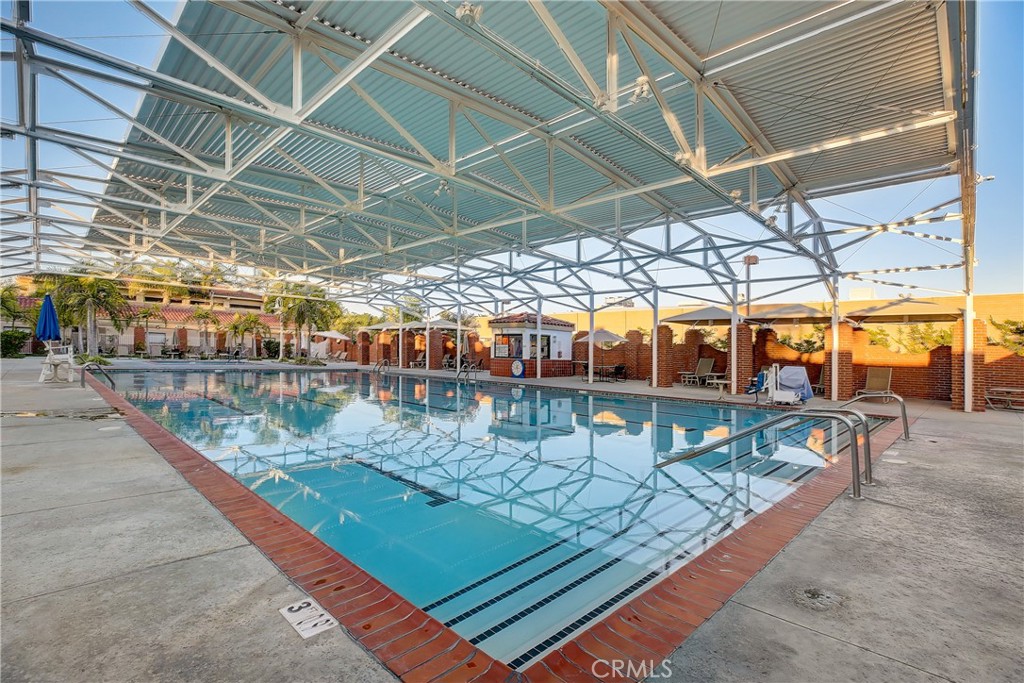
Community swimming pool beneath a broad metal canopy, with lounge chairs around the patio.
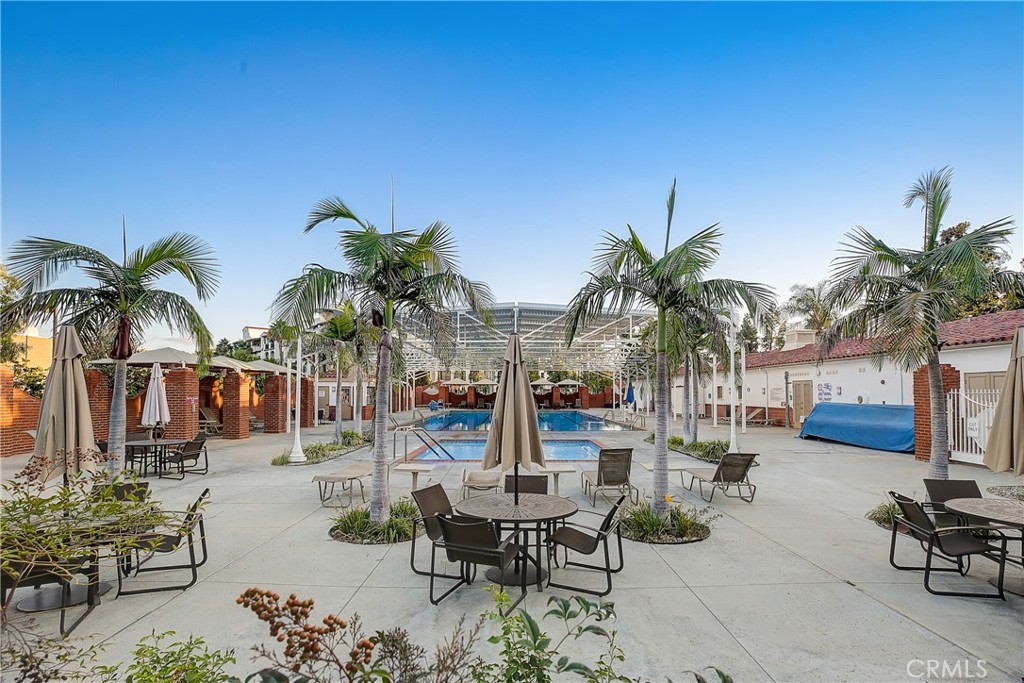
Community pool beneath a covered pavilion, surrounded by palm trees and patio seating.
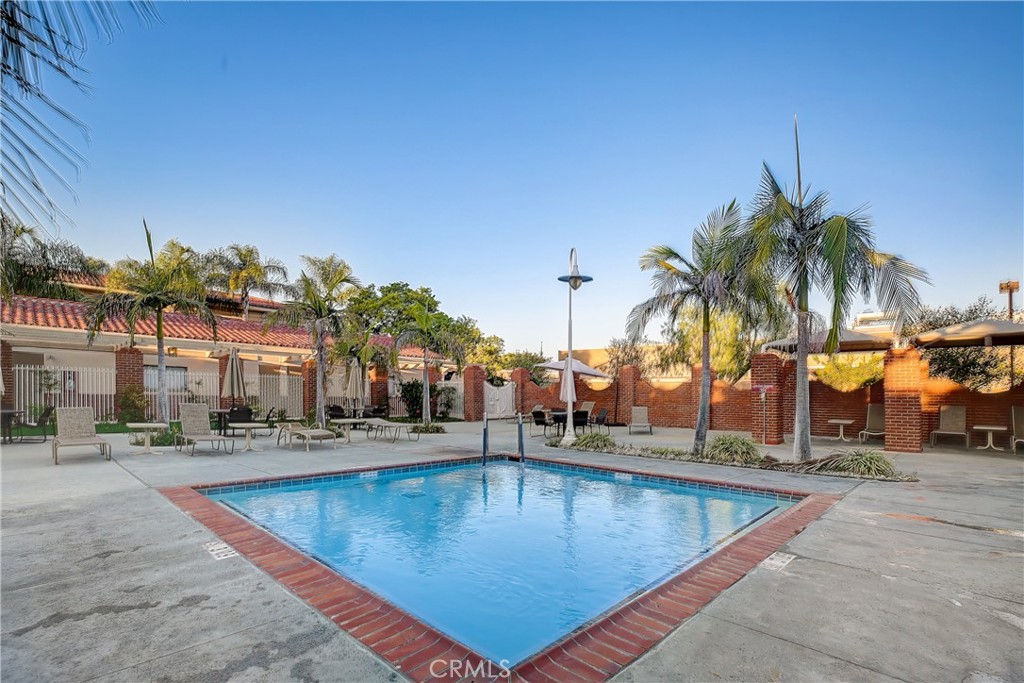
Outdoor pool with brick coping, palm trees, and lounge chairs.
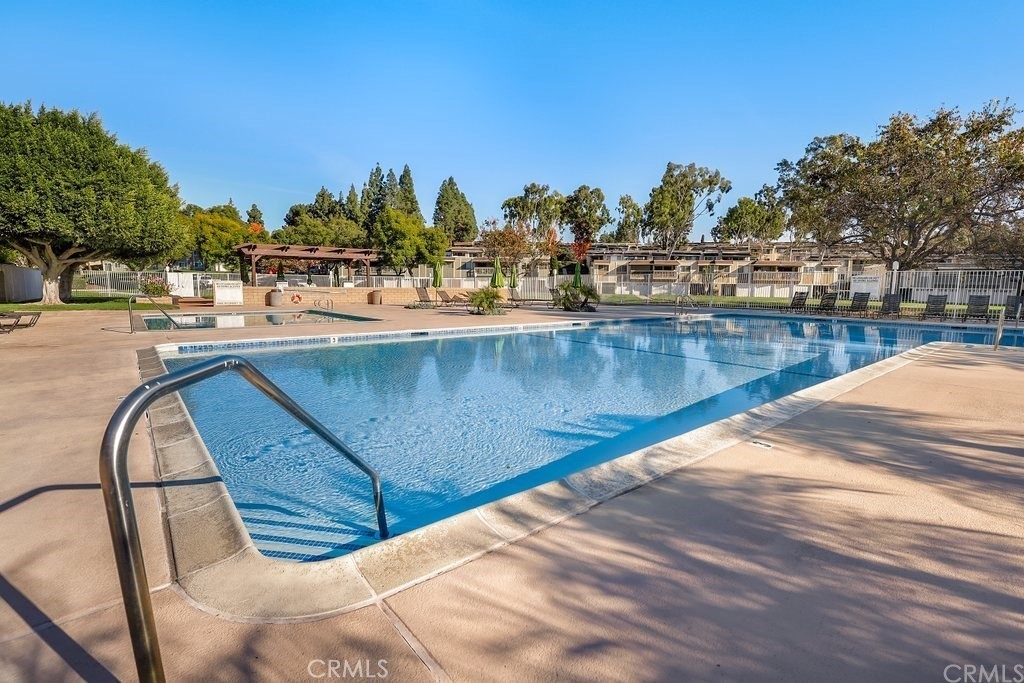
Community swimming pool with a metal handrail, paved deck, and mature trees.
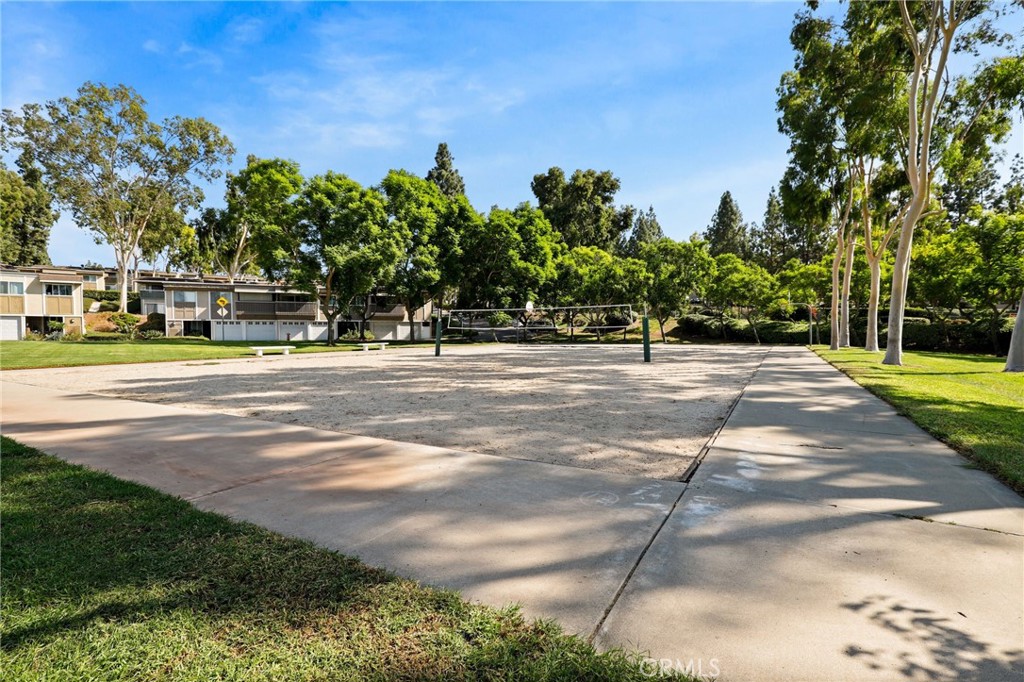
Community sand volleyball court with a net, trees, and nearby low-rise residences.
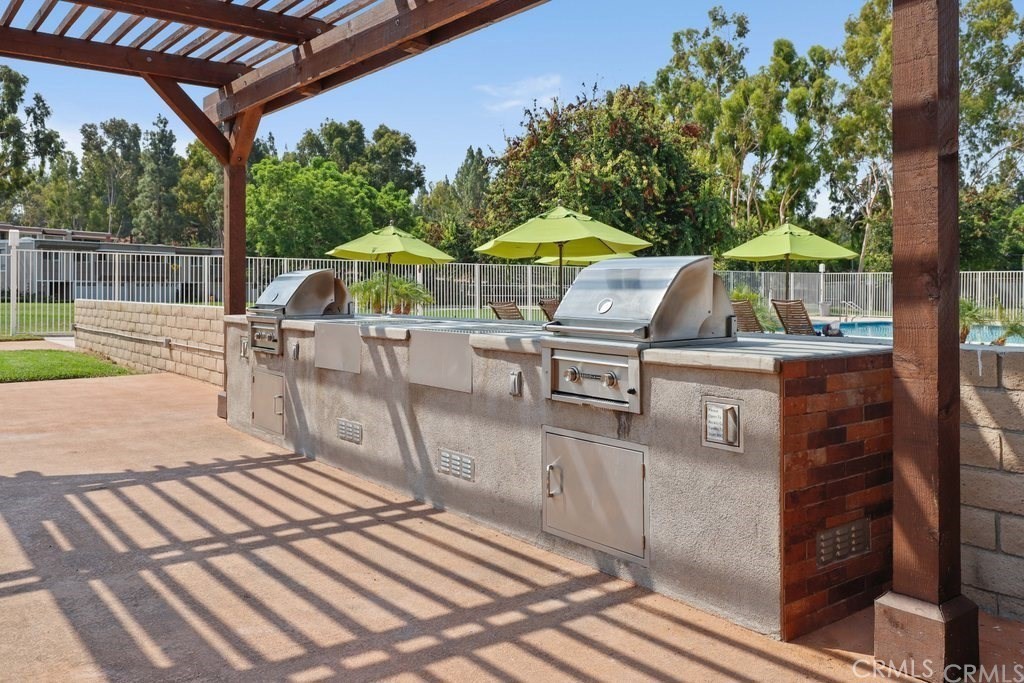
Outdoor grilling area beneath a wooden pergola, with built-in grills and a pool beyond.
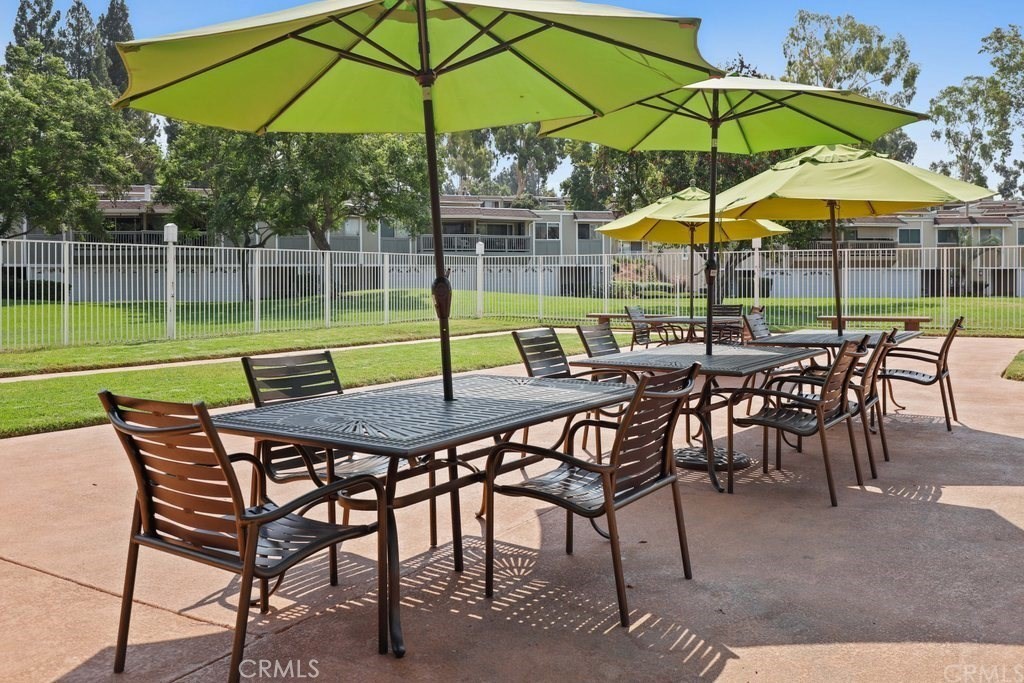
Communal patio with metal tables and chairs beneath green and yellow umbrellas.
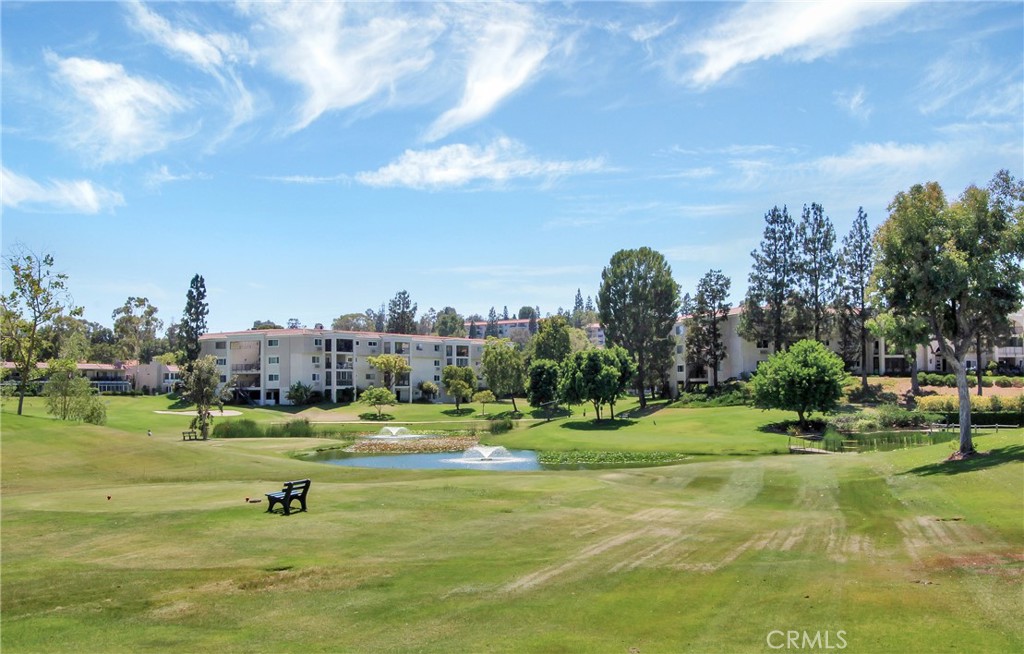
Golf course with a pond and fountains, a bench, and residential buildings in the background.
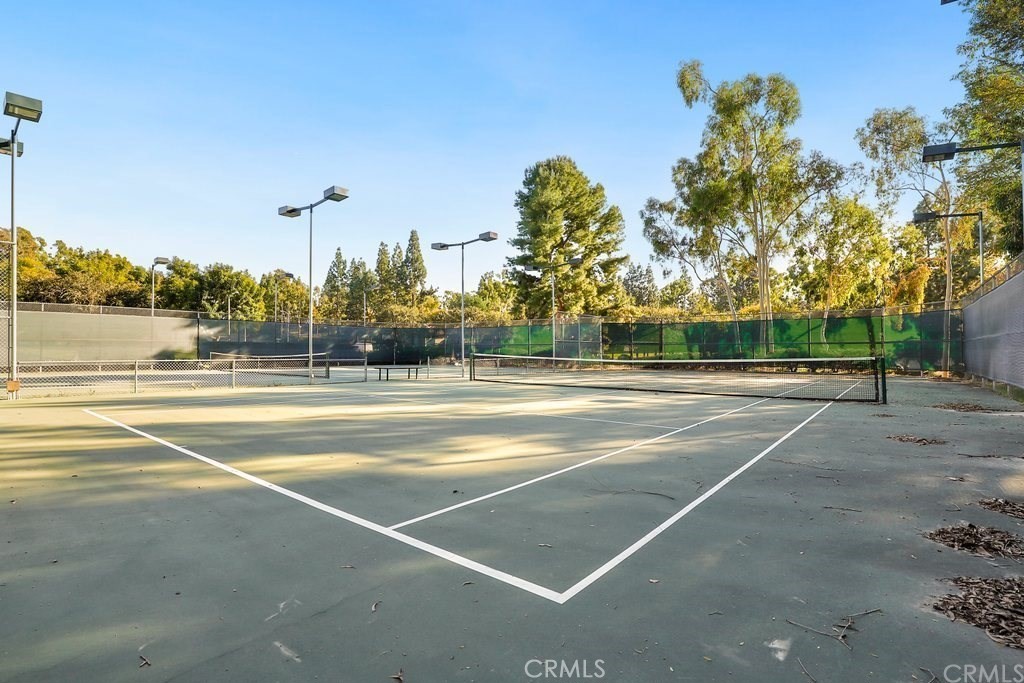
Outdoor tennis court with tall fencing, overhead lights, and trees beyond the court.
VIEW PHOTOS
Listed by Andrew Pollaro CA DRE# 01945811 with Redfin 714-330-0352
$325,000

36 Calle Aragon U

2 Beds 2 Baths 1,040 Sq.Ft.

Description

Set toward the quieter rear of the building, this upper-level Casa Blanca enjoys a particularly appealing view over mature trees, with all rooms positioned to take advantage of the peaceful setting. The elevated ceiling in the dining area adds an unexpected sense of openness, while the thoughtfully updated interior brings together travertine flooring, granite countertops, updated cabinetry and appliances, and dual-pane windows. The result is a polished, comfortable home that retains the airy character making the Casa Blanca such a desirable floor plan.
The location is a true advantage. Tucked away from major roads, the home enjoys a remarkably quiet setting while remaining just moments from Gate 1 and Clubhouse 1. The balcony and bedroom windows look toward trees and the greenbelt, creating a private, natural backdrop that can be enjoyed throughout the day. At the same time, Clubhouse 1, the Performing Arts Center, library and nearby recreation are close enough to make the location exceptionally convenient.
Laguna Woods Village is a world-class 55+ community that offers an extraordinary range of recreation and activities, including two golf courses totaling 36 holes, tennis and pickleball, swimming pools and spas, fitness centers, walking trails, gardening, arts and crafts, an equestrian center, multiple clubhouses, and more than 200 clubs and organizations. Complimentary community bus service and convenient access through Gate 1 add to the ease of everyday living.
For buyers seeking the right Casa Blanca--one with the combination of upgrades, view, quiet, and location--this unit sets itself apart. Its upper-level position, peaceful rear exposure, mature greenery, windows in the back bedroom, meaningful interior upgrades, and close proximity to Gate 1 and Clubhouse 1 make this Casa Blanca particularly difficult to duplicate.

Share Property

Location

36 Calle Aragon U, Laguna Woods, CA 92637

Status

For Sale
ANDREW POLLARO

ANDREW POLLARO

TITLE

Broker & Principal

Low-rise residences with balconies and landscaped frontage along a paved street.

360 Virtual Tour

Take a tour of this property

Property Amenities

Interior
Laundry room Common Area
Fireplace None
Appliances Dishwasher, Electric Range, Microwave, Refrigerator, Vented Exhaust Fan
Flooring Stone
Total Bedrooms: 2
Full Bathrooms: 2
Other Interior Features Balcony, Ceiling Fan(s), Granite Counters, High Ceilings, Main Level Primary
Area & Lot
Living area 1,040 Sq.Ft.
MLS® ID OC26192717
Year Built 1964
School District Saddleback Valley Unified
View Description Park/Greenbelt,Neighborhood,Trees/Woods
Type Co-Op
Status For Sale
Exterior
Stories 1
Pool Community, Association
Air conditioning Wall/Window Unit(s)
Heat type Radiant
Disability Features Accessible Electrical and Environmental Controls, Grab Bars, No Stairs
Water Source Public
Security Features Gated with Attendant, 24 Hour Security, Smoke Detector(s)
Sewer Public Sewer
Parking Covered, Carport, Private
Utilities Electricity Connected, Sewer Connected, Water Connected
Finance
Sales Price $325,000
HOA Fees $827 monthly
Low-rise residences with balconies and landscaped frontage along a paved street.

Schedule a Showing

We would love to show you our beautiful property. Please select your preferred date and time below. An agent will be in touch shortly to confirm your appointment.

Schedule a Showing

We would love to show you our beautiful property. Please select your preferred date and time below. An agent will be in touch shortly to confirm your appointment.
Thank you for your interest in 36 Calle Aragon U, Laguna Woods, CA 92637. We are reviewing your request and will be in touch shortly!

Mortgage Calculator

Estimate your monthly mortgage payment, including the principal and interest, property taxes, and HOA. Adjust the values to generate a more accurate rate.
All estimates are provided for informational purposes only. Actual amounts may vary.
$0,000 Your Payment 20 15 65
$0,000 Your Payment

Work With Us

To dominate in this market, experience is not enough. It requires an agent with skill and acumen. Andrew has what it takes to help his clients win. But don’t take our word for it! See what Andrew’s clients have to say, and why they would never work with anyone else.